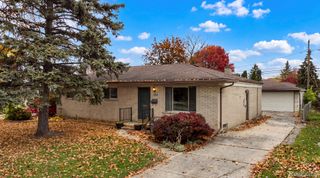
43016 Penny Drive, Sterling Heights, MI 48314
- 3 beds |
- 2 baths |
- 1,058 sqft
 Single-Family Home
 Built in 1959
 7,405sqft lot
 2 car garage
 $245/sqft
 Listed 1 day ago
Property Description
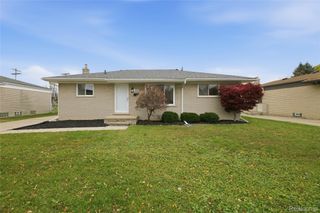
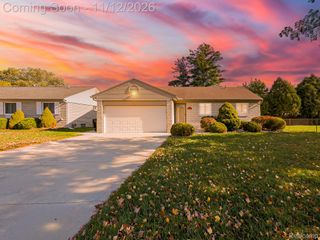
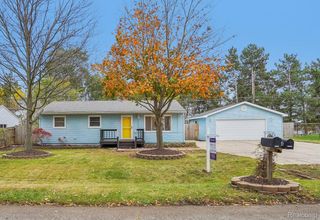
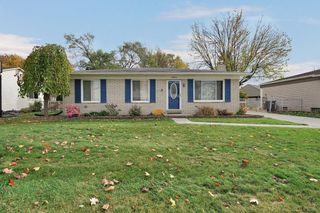
Welcome to this updated 3-bedroom, 1 1/2 bath ranch offering convenient single-level living with a bright, comfortable interior and a functional layout. The home features an updated kitchen with white cabinetry, butcher block countertops, and updated finishes. Additional improvements throughout include updated flooring, refreshed interior finishes, and an updated bathroom. Major mechanical updates add even more value, including a furnace installed in 2023, hot water tank in 2023, and central air conditioning unit approximately 2024. Outside, the property offers a standout feature-an extra-large detached garage measuring approximately 600 square feet, providing plenty of room for storage, a workshop, or hobby space. The garage also features newer windows, and an attached carport provides covered parking. With an updated interior, newer major mechanicals, a practical ranch layout, and exceptional garage and storage space, this home offers a great combination of comfort and functionality. Be sure to put this one on your short list!
- Listing Status:
- Active
- Data Last Updated:
- November 19, 2026 at 1:41AM
- Listing Office:
- Keller Williams Realty Lakeside : 5865320500
- Listing Agent:
- Savannah Habba : 5868044968
- MLS ID:
- 58050227888

- Style: Ranch
- Other Structures: Patio
- Pool: None
- Parking: Two car garageDetachedElectricityin garageCarport
- General: BrickOneSlab
- Originating MLS: MiRealSource
- School District: Utica
- County: Macomb
- Zoning: DRESDEN VILLAGE SUBDIVISION NO. 1 LOT 525101003478042
- Fencing: Fenced
- Water: Public
- Sewer: Public sewer
- Source: MiRealSource
This listing courtesy of Savannah Habba , Keller Williams Realty Lakeside
Monthly Payment
- Principal & Interest $
- Property Taxes $
- Home Insurance $
- VA Funding Fee $

 New - 2 days ago