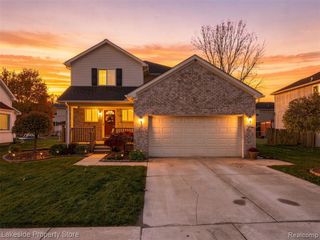
13023 Kinlock Drive, Sterling Heights, MI 48312
- 3 beds |
- 2 baths |
- 1,848 sqft
 Single-Family Home
 Built in 1966
 7,841sqft lot
 2 car garage
 $167/sqft
 Listed 11 days ago
Property Description
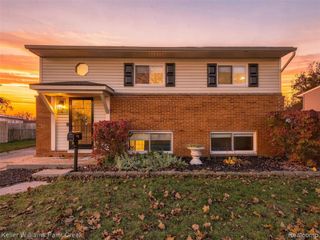
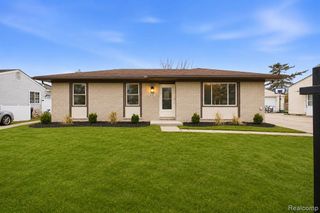
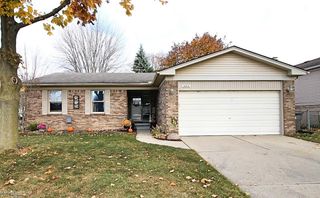
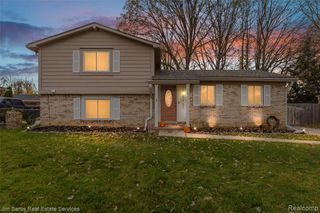
Welcome home to this beautifully updated gem offering style, comfort, and NO HOA FEES! Sleek dark hardwood flooring flows through the rooms, perfect for everyday living and entertaining around the cozy fireplace. Remodeled Kitchen & Custom Seating: Brand-new granite countertops, stylish cabinetry, vibrant tile, updated sink, and extended granite breakfast bar with overhang seating. Separate movable island on wheels with built-in storage lets you configure your layout. Extra-Wide Driveway & Vehicle Storage: Impressive 6-car driveway (3 cars side-by-side with room for 3 more in front), plus extended side drive into the backyard--ideal for additional vehicles, a trailer, or boat. Included Appliances: Refrigerator, stove, dishwasher, washer, and dryer. Bathrooms: Updated second-floor bathroom with brand-new custom tilework and bathtub. First-floor stand-up shower--ideal for older adults or multi-generational living without climbing stairs. Full Paint Update: Fresh paint throughout living areas, bedrooms, kitchen, dining room, and bathrooms. Additional Space: Full basement for storage or customization, plus attached 2-car garage with direct access. Expansive Outdoor Oasis: Fully gated, massive backyard with newly updated patio--perfect for summer BBQs, bonfires, or a swing set. Unbeatable Location & Schools: Highly desirable Utica Community Schools district. Walking distance to neighborhood park. Just 2-3 minutes from Sterling Heights Community Center, Dodge Park & Splash Pad, Sterling Heights Public Library, hiking trails, Clinton River, and local police station. This move-in-ready home offers modern updates, functional outdoor space, and a prime location--schedule your tour today!
- Listing Status:
- Active
- Date Added:
- November 8, 2026
- Data Last Updated:
- November 19, 2026 at 2:45AM
- Listing Office:
- MVPS Realtors : 586-999-5153
- Listing Agent:
- Rawna Mansour : 586-554-3864
- MLS ID:
- 61045363

- Style: Colonial
- Parking: Parking spaces: 2
- General: BrickVinyl SidingTwoBasement
- Road/Access: Paved
- Originating MLS: MiRealSource
- School District: Utica Community Schools
- County: Macomb
- Zoning: EXECUTIVE HEIGHTS SUB'N LOT 30
- Water: Public
- Source: MiRealSource
This listing courtesy of Rawna Mansour , MVPS Realtors
Monthly Payment
- Principal & Interest $
- Property Taxes $
- Home Insurance $
- VA Funding Fee $

 New - 5 hours ago