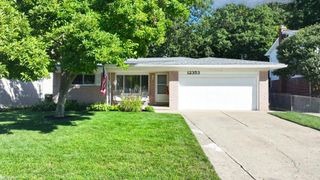
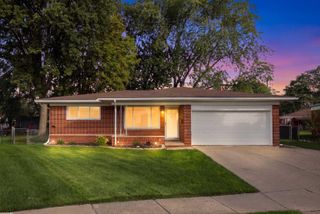
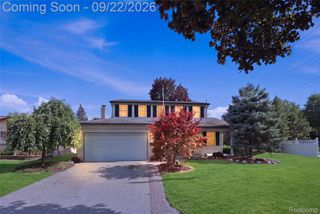
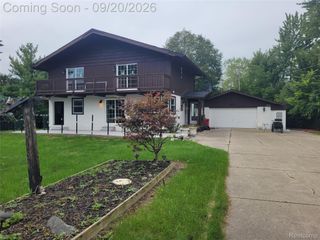
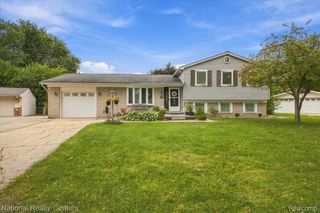
16515 Festian Drive, Clinton Charter Township, MI 48035
- 3 beds |
- 3 baths |
- 2,589 sqft
 Single-Family Home
  Built in 1967
  0.26acre lot
 2 car garage
  $149/sqft
  Listed 13 days ago
Property Description
Welcome home to this exquisitely updated and finely appointed Clinton Twp Colonial home. "Turnkey opportunity! Major features include nearly 2500 square feet of finished living space, 3 bedrooms, two full and one half bathrooms, a partially finished lower level with wet bar, an enclosed patio/Florida room, heated pool with deck, 12' x 10' shed with concrete floor and a heated garage. Additional features include a beautifully updated kitchen with granite counters, stone backsplash, custom cabinets, and stainless steel appliances. An updated primary suite with large walk in closet with California style closet shelving and drawers, bathroom with shower tiled to ceiling and frameless glass enclosure. Interior doors have been upgraded to six panel oak with lower level door upgraded to a glass door., and crown moldings were added to kitchen, family room, half bath and primary bedroom. Updates include new Deck painting (2026) Dining room and Living room carpeting (2023), gutter leaf protection (2022), 28' Doughboy pool and Ray Pac heater (2020), light fixtures (2019), whole house attic fan (2019), furnace and A/C (2017), water heater (2017) kitchen and appliances (2015), primary bathroom (2015), roof (2015) exterior siding (2015), interior oak doors (2015), crown molding, kitchen, family room and primary bedroom (2015), family room carpet (2015), fireplace doors and gas log conversion with mantle (2015), Wallside Windows ((2000). Come and see this home to appreciate the fine details and excellent craftsmanship.
- Listing Status:
- Active
- Data Last Updated:
- September 23, 2026 at 7:41AM
- Listing Office:
- Community Choice Realty Inc : 2487290011
- Listing Agent:
- Diana Mamo : 2489204342
- MLS ID:
- 20261072957

- General: LightingSheds
- Style: Colonial
- Other Structures: CoveredDeckPatioPorch
- Pool: AboveGround
- Parking: Two car garageAttachedElectricityin garageGarage faces frontGarage door opener
- Roofing: Asphalt
- General: Aluminum sidingBrickTwoBasementPoured
- Road/Access: Paved
- Originating MLS: Realcomp II Ltd
- School District: Fraser
- County: Macomb
- Zoning: 50-11-30-429-011 D 13 G67 STACEY MANOR SUBDIVISION LOT 13.1130429011
- Fencing: Back yardFenced
- Water: Public
- Sewer: Public sewer
- Source: Realcomp II Ltd
This listing courtesy of Diana Mamo , Community Choice Realty Inc
Monthly Payment
- Principal & Interest $
- Property Taxes $
- Home Insurance $
- VA Funding Fee $

 New - 1 day ago