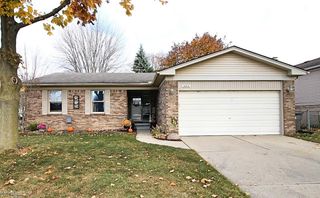
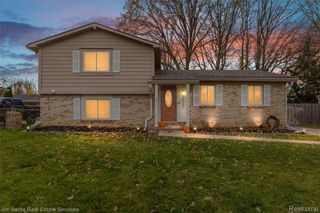
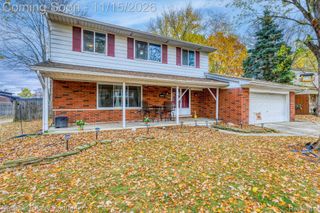
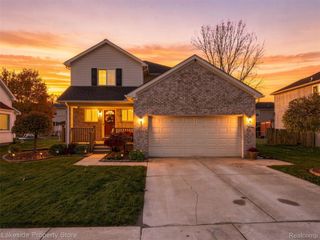
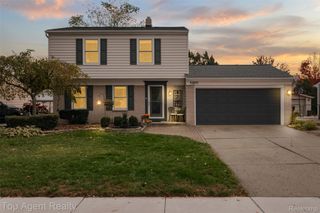
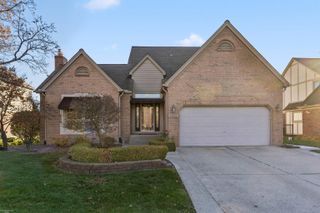
41352 Altissimo Drive, Clinton Charter Township, MI 48038
- 3 beds |
- 3 baths |
- 1,921 sqft
 Single-Family Home
 Built in 2014
 31.57acre lot
 2 car garage
 $208/sqft
 Listed 5 days ago
Property Description
Enjoy comfortable living and effortless entertaining in this fabulous 3-bedroom, 2.5-bath Colonial in the highly desirable Rose Gardens Estate subdivision. The bright, open floor plan features welcoming neutral finishes and spacious bedrooms, plus an upstairs bonus loft area, and convenient second-floor laundry. The primary suite offers vaulted ceilings, a full en-suite bath, and a walk-in closet. The kitchen includes a full-size pantry and sliding glass doors that open to a two-tier stamped-concrete patio with a gazebo and fenced yard—ideal for entertaining, play, and pets. A new, extra-large walk-in pantry off the mudroom adds even more storage, with the mudroom conveniently connected to the two-car attached garage. The large unfinished basement features an egress window and abundant storage, with plenty of potential to create additional living space. Close to parks, the library, shopping, and everyday conveniences, this move-in-ready home is ready to welcome you! Auto
- Listing Status:
- Active
- Data Last Updated:
- November 19, 2026 at 6:42AM
- Listing Office:
- Home Realty Partners : 2489737884
- Listing Agent:
- Suzanne L Cavanaugh Stabile : 2487019464
- MLS ID:
- 20261090442

- Style: Colonial
- Other Structures: PatioPorch
- Pool: None
- Parking: Two car garageAttached
- Roofing: Asphalt
- General: BrickVinyl sidingTwoBasementPoured
- Road/Access: Paved
- HOA Amenities: 40.0Monthly
- Originating MLS: Realcomp II Ltd
- School District: Chippewa valley
- County: Macomb
- Zoning: 2008 CONDO ROSE GARDEN ESTATES CONDOMINIUM UNIT NO. 46 1ST AMENDMENT MCCP 1028 L. 18953 P. 794 PARENT PARCELS: 09-427-001 THRU 09-427-007& 09-476-001CHILDREN 09-477-001 THROUGH 076 (UNITS 1-76 OF ROSE GARDEN EST) AND PARCELS 09-476-007 & 09-476- 008. (FUTURE ROSE GARDEN ESTATES) 2012 AMENDED AND RESTATED MASTER DEED ROSE GARDEN ESTATES MCCP 1028 L 21052 P238 REMOVED UNITS 6671-761109477046
- Fencing: Fenced
- Water: Public
- Sewer: Public sewer
- Source: Realcomp II Ltd
This listing courtesy of Suzanne L Cavanaugh Stabile , Home Realty Partners
Monthly Payment
- Principal & Interest $
- Property Taxes $
- Home Insurance $
- VA Funding Fee $