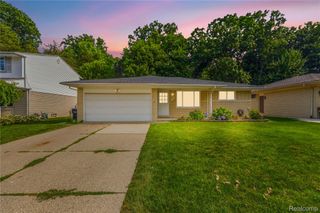
41372 Snowdon Drive, Clinton Charter Township, MI 48038
- 3 beds |
- 4 baths |
- 2,867 sqft
 Single-Family Home
  Built in 2022
  6,534sqft lot
 2 car garage
  $148/sqft
  Listed 1 day ago
Property Description
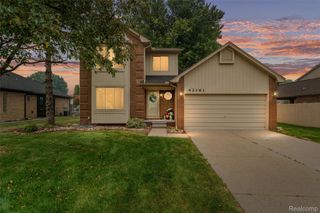
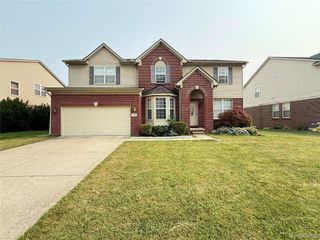
Welcome home to this beautifully maintained 3-bedroom, 2 full and 2 half bath Colonial, built in 2022, offering the perfect combination of modern style and move-in-ready convenience. With 2,058 square feet of thoughtfully designed living space, this home provides everything today's buyers are looking for—without the wait, stress, or added costs of new construction. The spacious, open-concept layout is ideal for both everyday living and entertaining. A finished basement adds valuable extra living space, perfect for a family room, home office, gym, or recreation area. The attached garage offers added convenience and storage. Located within the highly sought-after Chippewa Valley School District, this home is also just minutes from shopping, dining, and everyday amenities, making it easy to enjoy everything the area has to offer. Why build when you can have a nearly new home that's ready today? Enjoy all the benefits of newer construction—including modern finishes, energy-efficient systems, and contemporary design—without the time, uncertainty, and expense of the building process. Simply move in and start making memories!
- Listing Status:
- Active
- Data Last Updated:
- July 22, 2026 at 12:42AM
- Listing Office:
- Berkshire Hathaway HomeServices Kee Realty SCS : 5867742300
- Listing Agent:
- Bryce Holcombe : 5868193008
- MLS ID:
- 20261055748

- Style: Colonial
- Pool: None
- Parking: Two car garageAttached
- General: BrickVinyl sidingTwoBasementPoured
- Road/Access: Paved
- HOA Amenities: 200.0Quarterly
- Originating MLS: Realcomp II Ltd
- School District: Chippewa valley
- County: Macomb
- Zoning: 2021 CONDO ROSE GARDEN FOREST CONDOMINIUM; MCCP NO. 1215; UNIT 361109479036
- Water: PublicWaterat street
- Sewer: Sewer at street
- Source: Realcomp II Ltd
This listing courtesy of Bryce Holcombe , Berkshire Hathaway HomeServices Kee Realty SCS
Monthly Payment
- Principal & Interest $
- Property Taxes $
- Home Insurance $
- VA Funding Fee $

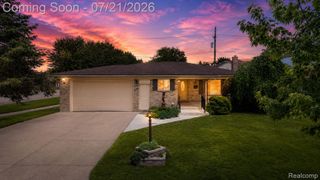
 New - 3 days ago