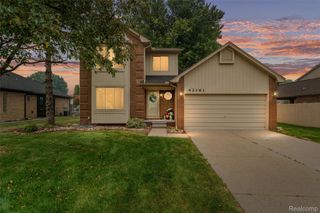
14630 Rice Drive, Sterling Heights, MI 48313
- 3 beds |
- 3 baths |
- 2,469 sqft
 Single-Family Home
  Built in 1975
  7,405sqft lot
 2 car garage
  $148/sqft
  Listed 5 days ago
Property Description
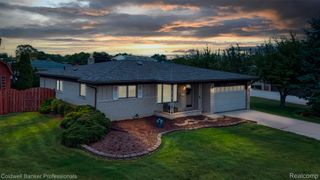
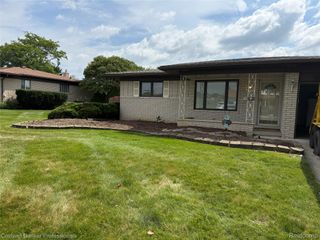
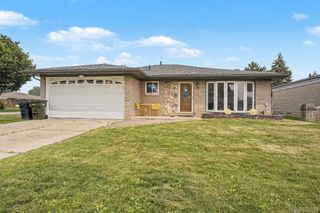
Welcome to this beautifully renovated, move-in-ready ranch located in the highly desirable Utica Community Schools District! Offering 1,469 sq. ft. of comfortable living space, this exceptional home features 3 spacious bedrooms, 2.5 bathrooms, and immediate occupancy. The bright, open floor plan seamlessly connects the large family room to the updated kitchen, creating the perfect space for everyday living and entertaining. The spacious kitchen boasts beautiful granite countertops, newer cabinetry (2020), and all stainless-steel appliances (2020) are included, with the refrigerator replaced in 2025. A separate living room provides additional space for relaxing or hosting guests. Enjoy the convenience of first-floor laundry with washer and dryer included. The partially finished basement offers extra living space and features a second full bathroom, making it ideal for a recreation room, home office, or guest area. This home has been extensively updated for peace of mind, including a new roof and gutters (2022), kitchen cabinets and granite countertops (2020), fully renovated bathrooms with granite countertops (2020), luxury vinyl flooring throughout (2020), updated lighting, light fixtures, switches, and recessed lighting (2020), furnace (2022), central air conditioning (2022), water heater (2024), sump pump (2024), fresh interior paint (2025), stainless steel appliances (2020), and refrigerator (2025). Additional features include an attached two-car garage and a fantastic location close to shopping, restaurants, parks, and major expressways. This beautifully updated home is truly move-in ready and waiting for its new owner. Schedule your private showing today!
- Listing Status:
- Active
- Data Last Updated:
- July 22, 2026 at 3:42AM
- Listing Office:
- 1st Choice Realty Inc : 5863839001
- Listing Agent:
- Basim Naimou : 5863839001
- MLS ID:
- 20261053287

- Style: Ranch
- Other Structures: CoveredPatio
- Pool: None
- Parking: Two car garageAttached
- Roofing: Asphalt
- General: BrickOneBasementPouredSump pump
- Road/Access: Paved
- Originating MLS: Realcomp II Ltd
- School District: Utica
- County: Macomb
- Zoning: COLLEGE PARK SUB. NO. 2 LOT 1971012251024
- Water: Waterat street
- Sewer: Sewer at street
- Source: Realcomp II Ltd
This listing courtesy of Basim Naimou , 1st Choice Realty Inc
Monthly Payment
- Principal & Interest $
- Property Taxes $
- Home Insurance $
- VA Funding Fee $

 New - 23 hours ago