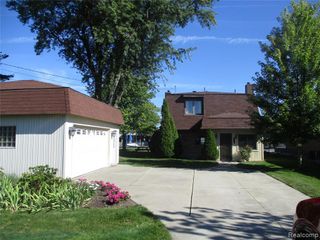
42431 N Walnut Street, Clinton Township, MI 48036
- 3 beds |
- 3 baths |
- 1,628 sqft
 Single-Family Home
  Built in 2026
  6,534sqft lot
 2 car garage
  $200/sqft
  Listed 1 month ago
Property Description
Brand-new construction with the clean, modern design buyers are looking for. This 3-bedroom, 2.5-bath home offers an open, light-filled main level designed for both everyday living and entertaining. The kitchen takes center stage with white shaker cabinetry, Calacatta-style stone countertops, modern black accents and a complete appliance package. Upstairs, the spacious primary suite features a walk-in closet and private bath, while two additional bedrooms and conveniently located upper-level laundry keep everyday life easy. A cohesive white-and-black design carries throughout the home with modern finishes, tiled baths, luxury vinyl flooring and an attached 2-car garage. Kitchen appliances, washer and dryer are all included. Conveniently located near Gratiot and I-94 with easy access to Selfridge, shopping, dining and vibrant downtown Mount Clemens. New construction in the final stages of completion--come experience it in person.
- Listing Status:
- Active
- Date Added:
- August 21, 2026
- Data Last Updated:
- September 23, 2026 at 7:45AM
- Listing Office:
- Woodward Square Realty, LLC : 248-301-9444
- Listing Agent:
- Philip Mucka : 586-300-2474
- MLS ID:
- 61023483

- Style: Colonial
- Other Structures: Porch
- Parking: Parking spaces: 2
- General: Vinyl SidingTwoSlab
- Road/Access: Paved
- Originating MLS: MiRealSource
- School District: Mt Clemens Community Schools
- County: Macomb
- Zoning: 50-11-12-327-022 D 3 K64 ASCOT PARK SUBDIVISION LOT 3 ALG WITH 1/2 (10.0 FT) VACATED ALLEY TO NORTH
- Water: Public
- Source: MiRealSource
This listing courtesy of Philip Mucka , Woodward Square Realty, LLC
Monthly Payment
- Principal & Interest $
- Property Taxes $
- Home Insurance $
- VA Funding Fee $

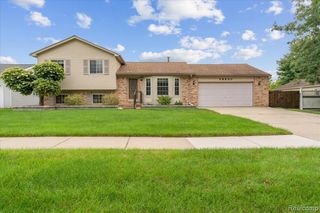
 New - 14 hours ago