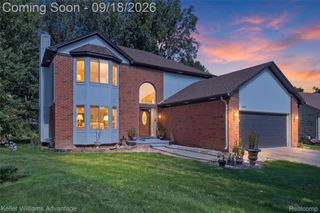
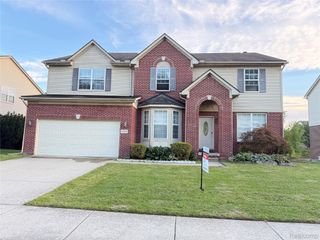
17567 Merryweather Street, Clinton Charter Township, MI 48038
- 3 beds |
- 3 baths |
- 3,490 sqft
 Single-Family Home
  Built in 1979
  7,405sqft lot
 2 car garage
  $122/sqft
  Listed 2 days ago
Property Description
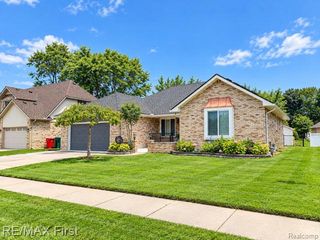
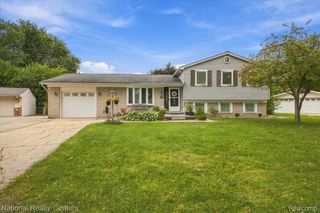
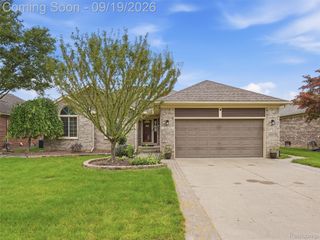
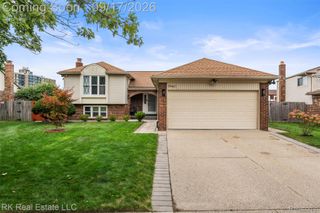
Welcome to this immaculate custom brick ranch located in the highly sought-after Garfield Meadows Subdivision! This beautifully maintained home offers 3 bedrooms, 2 full and 1 half baths, a spacious and functional layout, and approximately $55,000–$60,000 in recent improvements. The heart of the home is the fully remodeled kitchen (2021), featuring newer stainless-steel appliances and plenty of space for everyday living and entertaining. Enjoy the convenience of a main-floor mudroom/laundry room and a newly renovated full bath just off the garage. The finished lower level provides even more living and entertaining space with a second kitchen, bar area, half bath, and gas fireplace, while a second gas fireplace adds warmth and character to the main level. Step outside to a large wood deck overlooking the fenced backyard, offering plenty of room to relax, entertain, or play, plus a storage shed for additional outdoor storage. Major updates include a new roof and gutters (2026), high-efficiency furnace (2022), A/C and water heater (2022), new concrete driveway, sidewalk and walkway (2021), plus updated landscaping. Meticulously cared for and loaded with updates, this home is truly move-in ready and a must-see!
- Listing Status:
- Active
- Data Last Updated:
- September 23, 2026 at 7:41AM
- Listing Office:
- Coldwell Banker Professionals : 2486281900
- Listing Agent:
- John Robinson : 2489615005
- MLS ID:
- 20261076039

- General: LightingShedsSheds allowed
- Style: Ranch
- Other Structures: PatioPorch
- Pool: None
- Parking: Two car garageAttachedDirect accessElectricityin garage
- Roofing: Asphalt
- General: BrickOneBasementPouredSump pump
- Road/Access: Paved
- Originating MLS: Realcomp II Ltd
- School District: Chippewa valley
- County: Macomb
- Zoning: 50-11-17-329-026 D123A 79S THORNTON SUB THE W 57.0 FT LOT 123.1117329026
- Fencing: Fencing allowed
- Utilities: Cable available
- Water: Public
- Sewer: Public sewer
- Source: Realcomp II Ltd
This listing courtesy of John Robinson , Coldwell Banker Professionals
Monthly Payment
- Principal & Interest $
- Property Taxes $
- Home Insurance $
- VA Funding Fee $