17841 Pointe Circle, Clinton Township, MI 48038
- 2 beds |
- 2 baths |
- 3,500 sqft
 Condominium
 Built in 1995
 —— sqft lot
 2 car garage
 $91/sqft
 Listed 8 days ago
Property Description
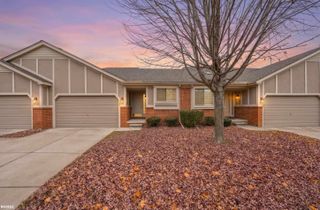
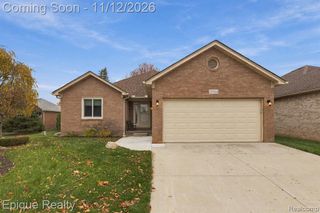
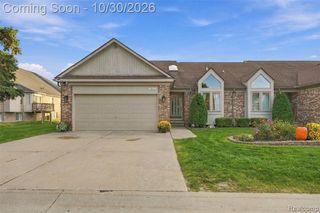
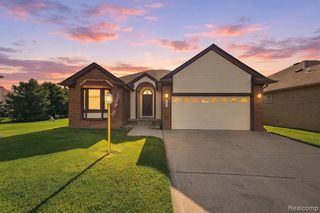
Listing Agent: Anthony Tocco Broker: Realteam Real Estate: Welcome home to low-maintenance detached condo living in Clinton Township! This spacious 2 bedroom, 2 bathroom condo features a functional, open-concept floor plan. The living room boasts cathedral ceilings, a cozy fireplace, and large sliding glass doors that fill the space with natural light. Adjacent to the living area, the kitchen offers plenty of cabinet and counter space, a central island, and a dedicated dining area.Additional features include two main-floor bedrooms, warm wood flooring in the entryway and hallway, a second full bathroom, convenient main-level laundry, and an attached 2-car garage. Ideally located near shopping, dining, and major freeways, this home offers comfort and convenience. Schedule your showing today!
- Listing Status:
- Active
- Data Last Updated:
- November 19, 2026 at 7:45AM
- Listing Office:
- Realteam Real Estate : 586-580-8092
- Listing Agent:
- Anthony Tocco : 586-855-3699
- MLS ID:
- 50227230

- General: Sidewalks
- Style: Ranch
- Other Structures: PorchPatio
- Parking: 2 SpacesCoveredGarageParking spaces: 2
- General: BrickOneBasement
- Road/Access: Paved
- HOA Amenities: 160.0Monthly
- Originating MLS: MiRealSource
- School District: Chippewa Valley Schools
- County: Macomb
- Zoning: 50-11-05-452-110 D110 93S KNOLLWOOD POINTE CONDO UNIT 110 MACOMB COUNTY CONDO PLAN NO 426 MASTER DEED RECORDED IN LIBER 5808PAGES 698-759 INCL.
- Water: Public
- Sewer: Public Sanitary
- Source: MiRealSource
This listing courtesy of Anthony Tocco , Realteam Real Estate
Monthly Payment
- Principal & Interest $
- Property Taxes $
- Home Insurance $
- VA Funding Fee $