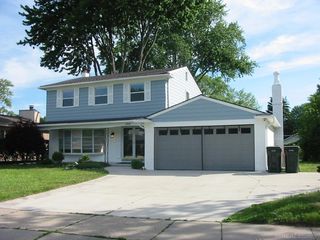
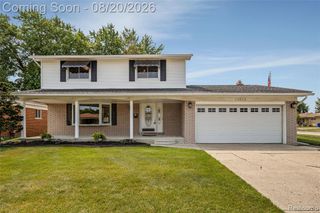
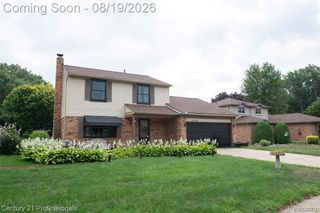
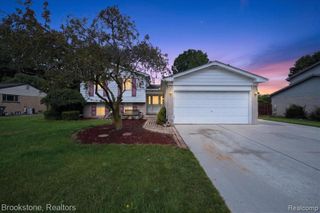
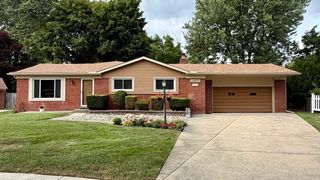
18854 Monica Drive, Clinton Township, MI 48036
- 4 beds |
- 3 baths |
- 2,880 sqft
 Single-Family Home
  Built in 1955
  8,276sqft lot
 2 car garage
  $130/sqft
  Listed 18 days ago
Property Description
Welcome Home! This beautifully maintained ranch offers the perfect blend of comfort, convenience, and space in a location that's hard to beat! Imagine watching your children walk to school from your kitchen window or stepping through the private gate in your backyard for direct access to the Ottowa Elementary school's playgrounds and green space. Inside, the main level features 4 bedrooms, 1.5 bathrooms, hardwood floors, and a warm, inviting living room with a cozy gas fireplace. The heart of the home is the stunning, updated kitchen, complete with an abundance of cabinetry, all appliances, generous counter space, and plenty of room for gathering with family and friends. The finished lower level nearly doubles your living space and is ideal for entertaining or multi-generational living. Enjoy a second family room with its own wood burning fireplace, a full bathroom, a dedicated home office, an additional flex room with a storage closet perfect for a guest room, hobby room, or workout space, plus ample storage throughout. Major mechanical updates provide added peace of mind, including a furnace replaced just 3 years ago and central air conditioning installed this year. Whether you're looking for room to grow, work from home, or simply enjoy a fantastic neighborhood, this home checks every box. Don't miss your opportunity to own this spacious ranch in an unbeatable location!
- Listing Status:
- Active
- Date Added:
- August 2, 2026
- Data Last Updated:
- August 20, 2026 at 7:45AM
- Listing Office:
- Community Choice Realty Inc : 248-729-0011
- Listing Agent:
- Michael DesRosiers : 248-609-3214
- MLS ID:
- 61017007

- Style: Ranch
- Parking: Parking spaces: 2
- General: BrickVinyl SidingOneBasement
- Road/Access: Paved
- Originating MLS: MiRealSource
- School District: Chippewa Valley Schools
- County: Macomb
- Zoning: 50-11-21-308-007 D 10 C73 MORAVIAN HILLS SUBDIVISION LOT 10.
- Water: Public
- Source: MiRealSource
This listing courtesy of Michael DesRosiers , Community Choice Realty Inc
Monthly Payment
- Principal & Interest $
- Property Taxes $
- Home Insurance $
- VA Funding Fee $

 New - 17 hours ago