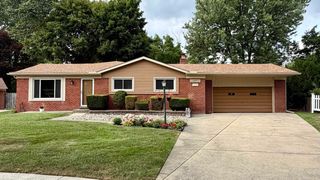
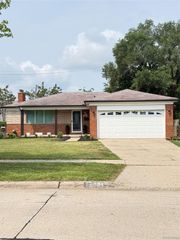
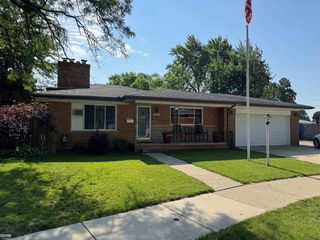
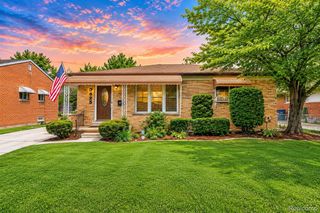
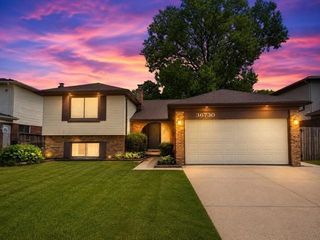
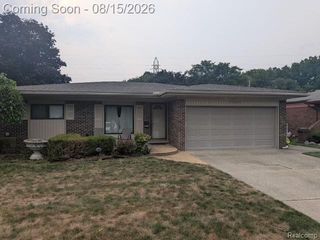
13438 Sebastian Drive, Warren, MI 48088
- 4 beds |
- 4 baths |
- 2,598 sqft
 Single-Family Home
  Built in 1963
  8,276sqft lot
 2 car garage
  $125/sqft
  Listed 3 days ago
Property Description
Welcome to this beautifully maintained four-bedroom Colonial featuring two full baths and two half baths, a brand-new finished basement, and an incredible backyard built for entertaining. One of the standout features of this home is the beautiful hardwood flooring throughout, giving the home a warm, timeless feel from room to room. The open floor plan is filled with natural light from the abundance of windows, creating a bright and welcoming atmosphere. The back family room also features new carpet for added comfort. The home offers convenient first-floor laundry, sprinkler system, leaf guard gutter system, and many thoughtful updates throughout. Step outside and you’ll find an amazing backyard complete with an inground pool, beautiful patio, retractable awning, spacious vinyl fenced yard, and plenty of room for entertaining. The pool has been extremely well maintained, with updates completed as needed, and all pool equipment, supplies, and chemicals will remain with the home. Situated on a desirable corner lot, the property offers even more outdoor space and privacy. Upstairs, the spacious primary bedroom features its own private full bathroom. With gorgeous hardwood floors throughout, a newly finished basement, fantastic outdoor living space, and a home that has been exceptionally well cared for, this property truly has so much to offer.
- Listing Status:
- Active
- Data Last Updated:
- August 20, 2026 at 7:43AM
- Listing Office:
- Bruss Realty, LLC : 5868504707
- Listing Agent:
- Jeffrey J Bruss : 5868736150
- MLS ID:
- 20261065411

- General: AwningsLightingSheds
- Style: Colonial
- Other Structures: PatioPorch
- Pool: InGround
- Parking: Two car garageAttachedDirect accessDrivewayGarage door openerSide entrance
- General: BrickShingle sidingTwoBasementBlock
- Road/Access: Paved
- Originating MLS: Realcomp II Ltd
- School District: Warren con
- County: Macomb
- Zoning: MOCERI SUBDIVISION NO. 2 LOT 89 L52 P61302480001
- Fencing: Back yardFenced
- Water: Public
- Sewer: Sewer at street
- Source: Realcomp II Ltd
This listing courtesy of Jeffrey J Bruss , Bruss Realty, LLC
Monthly Payment
- Principal & Interest $
- Property Taxes $
- Home Insurance $
- VA Funding Fee $