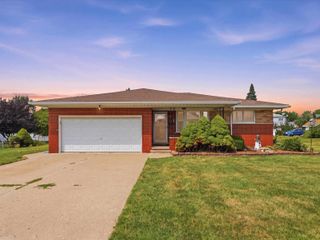
29021 Van Laan Drive, Warren, MI 48092
- 3 beds |
- 3 baths |
- 2,634 sqft
 Single-Family Home
  Built in 1961
  7,405sqft lot
 2 car garage
  $121/sqft
  Listed 6 days ago
Property Description
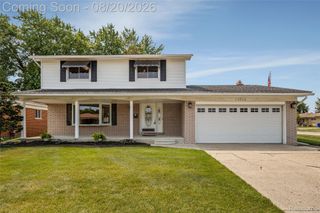
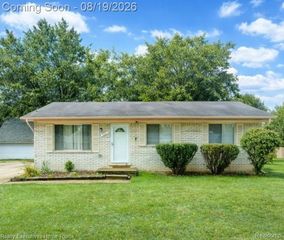
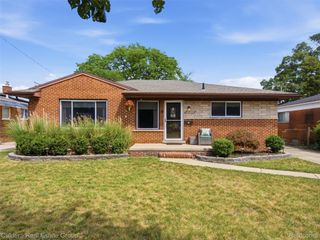
Step into this beautiful 2026 remodeled 3 bed, 2 1/2 bath located in heart of Warren! Walking distance from grocery stores and other retail shops. The master bedroom with a master bath rare features for this price range! Hardwood floors in Living Room and bedrooms. New carpeting in one of the bedroom and family room. New Life proof vinyl flooring in kitchen and hallways. A brand new white kitchen with granite countertops in 2026. All 3 bathrooms has been fully renovated 2026. This home features two fireplaces one in family room and one in basement. Family room leads to a big sunroom which can easily second family room or additional living space. A good size backyard for your summer entertainment! A partially finished basement with brand new carpeting aug 2026 and freshly paint. with half bath, laundry and 4th bedroom. Furnace and Hot water heater was replaced in Jan 2026. This is ready to move in home.
- Listing Status:
- Active
- Data Last Updated:
- August 20, 2026 at 7:43AM
- Listing Office:
- MR Realty Plus : 5863442458
- Listing Agent:
- Refaqul Alom : 5867010875
- MLS ID:
- 20261064831

- General: Chimney caps
- Style: Ranch
- Other Structures: Covered
- Pool: None
- Parking: Two car garageAttachedGarage door opener
- General: BrickOneBasementBrick mortarMichigan basement
- Road/Access: Paved
- Originating MLS: Realcomp II Ltd
- School District: Warren con
- County: Macomb
- Zoning: "BILTMORE HEIGHTS SUBDIVISION" LOT 94 L.48 P.48-491308351038
- Water: Public
- Sewer: Public sewer
- Source: Realcomp II Ltd
This listing courtesy of Refaqul Alom , MR Realty Plus
Monthly Payment
- Principal & Interest $
- Property Taxes $
- Home Insurance $
- VA Funding Fee $

 New - 2 days ago