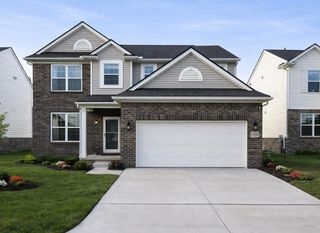
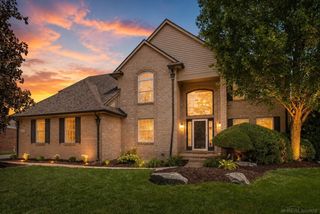
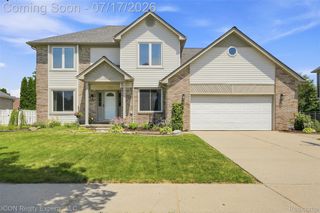
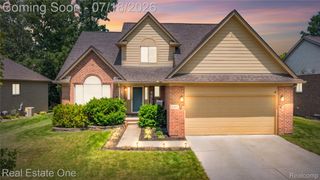
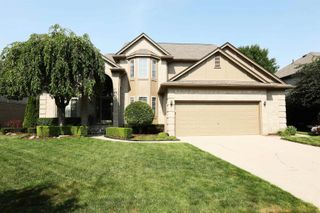
20647 PARKPLACE Lane, Clinton Twp, MI 48036
- 3 beds |
- 3 baths |
- 3,921 sqft
 Single-Family Home
  Built in 1993
  —— sqft lot
  2 car garage
  $124/sqft
  Listed 1 day ago
Property Description
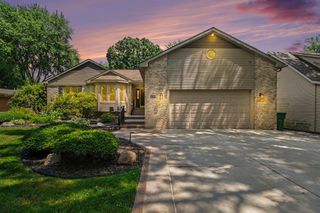
Private Sanctuary~Luxury Ranch Home~3 Bedrooms w/Brazilian Teak HWF/3 Full Baths, 2 Car Attached Garage &Walkout Basement!(Total sqft 3921) Ultra Elevated Kitchen Design:Dual Fuel Stove Top (gas) (2)Ovens Electric,Pot Filler, NEW Bosch Refrigerator! Integrated(2)Drawer Dishwasher, Built in Drawer Mircowave in Island!Pull Out Trash Bin,Appliance Garage.Generous Amount Soft Close Cabinetry,Maple HWF~Dining Area Features Crystal Original"Schonbeck"Chandelier Seamlessly Transition to the Glass Enclosed Sunroom w/Panoramic Calming Views!Two Sliding Doors Stepping Directly onto Entertainment Extended Upper Deck(2016) Features Premium Marygrove Retractable Awing Equipped w/Automatic Wind Sensing Retracting Itself & Lights! Glass Railing offers Unobstructed View! Indoor/Outdoor Seamless Extension of the Home Featuring a Fully Finished Walkout Lower Level(Basement). Family Gathering Space with Electric Fireplace&Built in Bookcase w/Wall Mounted TV! Built in Dry Bar w/High End Beverage Center Refrigerator (Wine & Beverages) Pool Table,Surround Sound Speakers,Full Bath Redesigned(2020) Cedar Closet w/Built in Shelving! Kitchen Prep Room! 9ft Triple Panel Pella Doorwall Leads Directly on Patio to the Estates Crown Jewel~The Backyard!Outdoor Masterwork of Stone,Water & Botanical Views!,Relax at the Paver Fire Pit,Listen to the River Flow or Fire Up the Built in Grill! Bonus Surprise~ Redesigned in 2016 Attached Shed/Man Cave Under Sunroom Reinforced and with Cement Floor! Excludes: Garage Freezer.Custom Wine Rack in Basement, All Yard Art
- Listing Status:
- Active
- Data Last Updated:
- July 22, 2026 at 7:43AM
- Listing Office:
- Keller Williams Realty Lakeside : 5865320500
- Listing Agent:
- Palmina Vanderziel : 5869455570
- MLS ID:
- 58050215682

- General: BalconyGardenOutdoor grillSheds
- Style: Ranch
- Other Structures: DeckPatioPorch
- Pool: None
- Parking: Two car garageAttachedDirect accessGarage door opener
- Windows: Bay windowsSkylightsWindow treatments
- General: BrickStoneOneBasement
- HOA Amenities: SnowRemovalTrash200.0Monthly
- Originating MLS: MiRealSource
- School District: Chippewa valley
- County: Macomb
- Zoning: 50-11-15-352-035 D35 94S RIDGEWOOD ESTATES CONDOMINIUM UNIT 35 MACOMB CO CONDOMINIUM PLAN NO 424 MASTER DEED L 5733 P 143 TO 209 INCL161115352035
- Water: Public
- Sewer: Public sewer
- Source: MiRealSource
This listing courtesy of Palmina Vanderziel , Keller Williams Realty Lakeside
Monthly Payment
- Principal & Interest $
- Property Taxes $
- Home Insurance $
- VA Funding Fee $