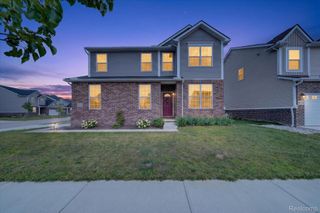
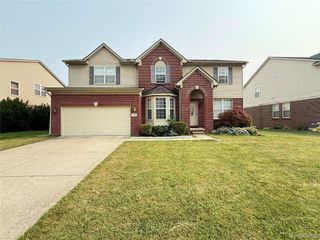
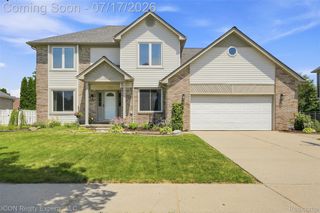
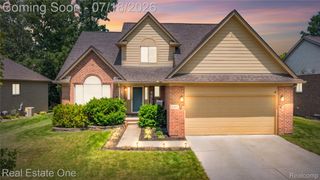
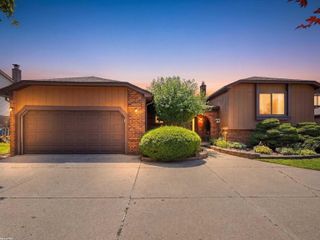
41261 Snowdon Drive, Clinton Twp, MI 48038
- 3 beds |
- 3 baths |
- 3,390 sqft
 Single-Family Home
  Built in 2022
  6,970sqft lot
 2 car garage
  $147/sqft
  Listed 6 days ago
Property Description
Welcome to this beautiful 2022-built home featuring extensive upgrades and premium finishes throughout. Enjoy upgraded lighting, full high-quality brick on all sides, high-end kitchen countertops, a spacious island, and a chef's kitchen with two box-out windows. Both the stove and laundry are equipped for gas or electric. The home offers 9-ft first-floor ceilings and a generous 13—14 loft that provides flexible living space - perfect for a home office, guest retreat, media area, or family gathering zone. Additional highlights include a walk-in pantry for ample kitchen storage and a well-designed 6—6 mudroom ideal for keeping shoes, coats, and daily essentials neatly organized. The primary bedroom features a full bath with granite finishes and a walk-in closet. An enhanced A/C system and a 200-amp electrical panel with a garage outlet ready for vehicle charging add even more convenience. The exterior is just as impressive, with paver walkways extending to the back and a huge 46—15 patio perfect for entertaining. The basement is prepped for a future bathroom and kitchen sink, offering excellent potential for additional living space. Excluded items: living room TV and bracket, speakers, all cameras, and the digital door lock. This home is move-in ready and waiting for you. Don't miss it!
- Listing Status:
- Active
- Data Last Updated:
- July 22, 2026 at 7:43AM
- Listing Office:
- Century 21 Professionals Sterling Heights : 5862741111
- Listing Agent:
- Jocelyn D Metevier Smiley : 5868760638
- MLS ID:
- 58050215190

- Style: Colonial
- Other Structures: Patio
- Pool: None
- Parking: Two car garageAttached
- Windows: Egress windows
- General: BrickVinyl sidingTwoBasement
- HOA Amenities: 200.0Quarterly
- Originating MLS: MiRealSource
- School District: Chippewa valley
- County: Macomb
- Zoning: 2021 CONDO ROSE GARDEN FOREST CONDOMINIUM; MCCP NO. 1215; UNIT 3161109479003
- Fencing: Fenced
- Water: Public
- Sewer: Public sewerSewer at street
- Source: MiRealSource
This listing courtesy of Jocelyn D Metevier Smiley , Century 21 Professionals Sterling Heights
Monthly Payment
- Principal & Interest $
- Property Taxes $
- Home Insurance $
- VA Funding Fee $

 New - 1 day ago