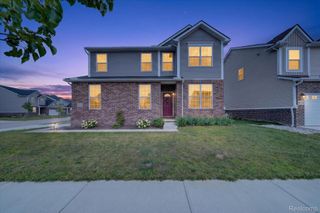
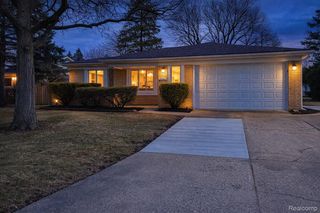
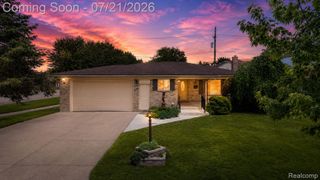
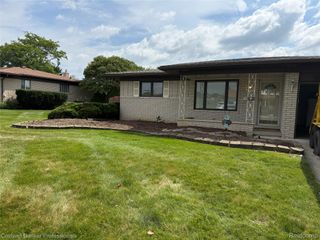
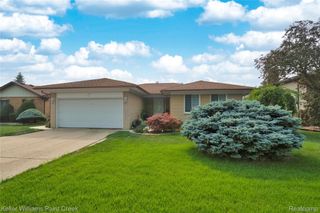
14604 Lakeshore Drive, Sterling Heights, MI 48313
- 4 beds |
- 3 baths |
- 3,138 sqft
 Single-Family Home
  Built in 1978
  9,148sqft lot
 2 car garage
  $127/sqft
  Listed 7 days ago
Property Description
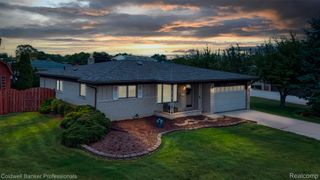
MULTIPLE OFFERS ALL OFFERS DUE 7/19 AT 9:00PM Welcome home! This beautifully updated quad-level is one you won't want to miss! From the moment you step into the bright, inviting foyer, you'll notice the pride of ownership and stylish updates throughout. The stunning kitchen features granite countertops, vaulted ceilings, and plenty of space for gathering. Gorgeous wood flooring and crown molding flows throughout the home, adding warmth and character. Offering 4 spacious bedrooms, 2.5 updated bathrooms, and the convenience of first-floor laundry, this home has room for everyone. The lower-level family room is the perfect place to entertain, complete with a cozy fireplace and a wet bar for hosting family and friends. The finished basement provides even more flexible living space-ideal for a home gym, playroom, office, or media room. Step outside and enjoy your own private backyard oasis featuring an inground pool, perfect for relaxing or entertaining all summer long. Combining space, thoughtful updates, and incredible amenities, this is a home you'll be proud to call your own!
- Listing Status:
- Active
- Data Last Updated:
- July 22, 2026 at 3:42AM
- Listing Office:
- RE/MAX First : 5867998000
- Listing Agent:
- Olivia Budny-Bartz : 5862759346
- MLS ID:
- 58050214758

- Style: Split level
- Other Structures: DeckPatioPorch
- Pool: InGroundOutdoorPool
- Parking: Two car garageAttachedGarageGarage door opener
- Windows: Bay windowsSkylightsWindow treatments
- General: BrickWood sidingQuadLevelBasement
- Originating MLS: MiRealSource
- School District: Utica
- County: Macomb
- Zoning: $LAKESIDE SOUTH SUB LOT 204101001402016
- Fencing: Fenced
- Water: Public
- Sewer: Public sewer
- Source: MiRealSource
This listing courtesy of Olivia Budny-Bartz , RE/MAX First
Monthly Payment
- Principal & Interest $
- Property Taxes $
- Home Insurance $
- VA Funding Fee $

 New - 23 hours ago