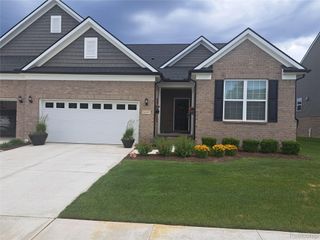
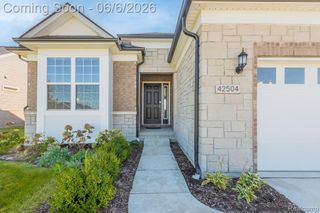
40466 Juniper Court, Clinton Twp, MI 48036
- 3 beds |
- 3 baths |
- 1,575 sqft
 Condominium
  Built in 2014
  20.66acre lot
 2 car garage
  $279/sqft
  Listed 3 days ago
Property Description
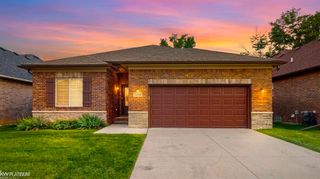
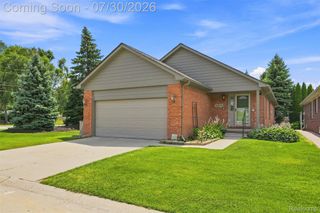
Welcome to effortless luxury in this 2014 Arteva custom-built ranch condo, perfectly positioned as a desirable corner unit within a gated community. Thoughtfully designed with 3 bedrooms, 2 full and 1 half baths, this home offers an open, spacious layout highlighted by vaulted ceilings and an abundance of natural light. The kitchen is made for both everyday living and entertaining, featuring a large center island with plenty of space to gather. Enjoy the convenience of main-floor laundry and an attached 2-car garage, providing true single-level living without sacrificing space. The finished basement expands your living and entertaining options, while outside, the Trex deck provides a peaceful place to relax and take in the surrounding nature and wildlife. With the privacy of a corner location, custom construction, and low-maintenance condo living, this home offers the perfect combination of comfort, convenience, and tranquility.
- Listing Status:
- Active
- Date Added:
- August 20, 2026
- Data Last Updated:
- August 20, 2026 at 4:44PM
- Listing Office:
- @properties Christie's Int'l : 2482180234
- Listing Agent:
- Randi Brandt-Alves : 8109230245
- MLS ID:
- 81026043178

- General: Garden
- Style: RanchTraditional
- Other Structures: DeckOther
- Parking: AttachedGarage faces frontGarage door openerPaved
- Roofing: Shingle
- Windows: Bay windows
- General: BrickVinyl siding
- Road/Access: Private road
- HOA Amenities: SecurityMaintenanceGroundsSewerSnowRemovalTrashWater250.0Monthly
- Originating MLS: Greater Metropolitan Association of REALTORS
- School District: Mount clemens
- County: Macomb
- Zoning: HILLCREST ON THE PARK MCCP NO 1049 UNIT 99 9TH AND 10 AMENDMENTS SPLIT/COMBINED ON 11/22/2014 FROM 16-11-15-176-03916-11-15-176-038;161115144099
- Fencing: Other
- Utilities: Natural gas connected
- Water: Public
- Sewer: Public sewer
- Source: Greater Metropolitan Association of REALTORS
This listing courtesy of Randi Brandt-Alves , @properties Christie's Int'l
Monthly Payment
- Principal & Interest $
- Property Taxes $
- Home Insurance $
- VA Funding Fee $