14378 Venice Drive, Sterling Heights, MI 48313
- 3 beds |
- 2 baths |
- 1,590 sqft
 Condominium
  Built in 2002
  —— sqft lot
  2 car garage
  $226/sqft
  Listed 24 days ago
Property Description
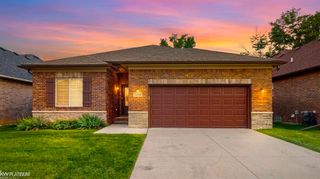
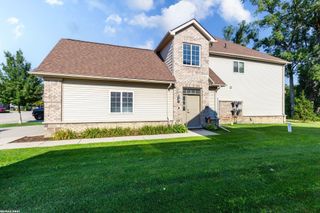
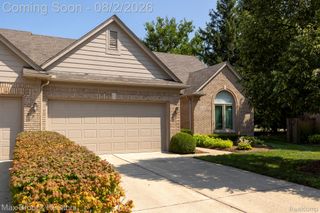
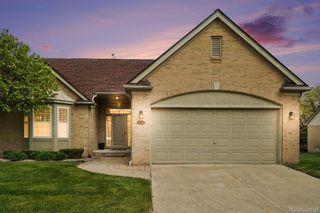
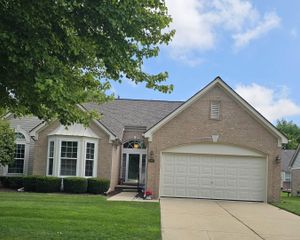
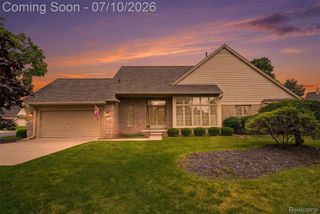
Welcome home to this beautiful brick ranch condo offering 3 bedrooms and 2 full baths! Step inside to a bright, open floor plan featuring a spacious great room with plenty of room to relax or entertain. The large kitchen offers ample cabinet and counter space along with a cozy dining area. The primary suite includes a private full bath and generous closet space, while two additional bedrooms provide flexibility for guests, a home office, or hobbies. A convenient first-floor laundry room adds to the home's functionality. The full unfinished basement offers endless possibilities for storage or future finishing. Enjoy your morning coffee on the covered front porch or unwind on the private deck. Additional highlights include an attached 2-car garage with direct access and low-maintenance living. Conveniently located near shopping, dining, parks, and expressways in the award-winning Utica Community Schools district. Don't miss your chance to make this move-in ready home yours!
- Listing Status:
- Active
- Data Last Updated:
- August 20, 2026 at 4:44PM
- Listing Office:
- Vision One Realty : 5864882450
- Listing Agent:
- Hnderyos Gorgees : 5864882450
- MLS ID:
- 20261058136

- General: Grounds maintenanceLightingPrivate entrance
- Style: Ranch
- Parking: Two car garageAttachedDirect accessGarage door opener
- Roofing: Asphalt
- General: BrickOneStoryGroundBasementPouredSump pump
- Road/Access: Paved
- HOA Amenities: 200.0Monthly
- Originating MLS: Realcomp II Ltd
- School District: Utica
- County: Macomb
- Zoning: VENETIAN ESTATES CONDO UNIT 1 MCCP NO. 7561013128001
- Water: Public
- Sewer: Public sewer
- Source: Realcomp II Ltd
This listing courtesy of Hnderyos Gorgees , Vision One Realty
Monthly Payment
- Principal & Interest $
- Property Taxes $
- Home Insurance $
- VA Funding Fee $