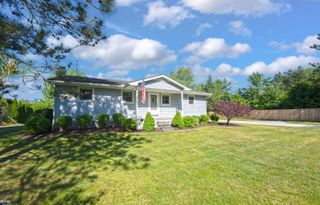
3750 Mclain Road, North Street, MI 48049
- 4 beds |
- 3 baths |
- 3,215 sqft
 Single-Family Home
  Built in 1989
  8acre lot
 3 car garage
  $155/sqft
  Listed 1 month ago
Property Description
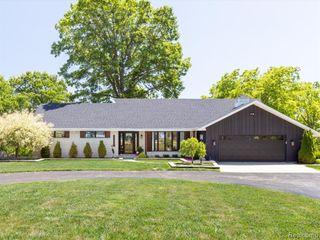
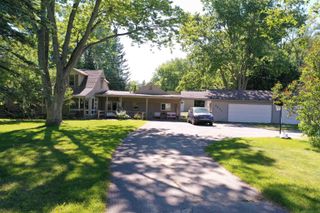
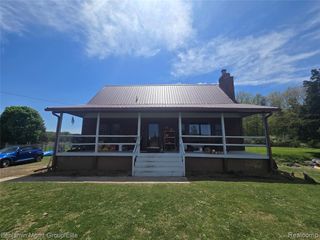
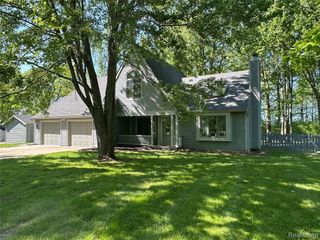
Listing Agent: Teressa Paling Broker: KW Platinum: Welcome to your private country retreat nestled on 8 beautiful, serene acres in Clyde Township! This meticulously well maintained modular home with a finished walkout basement offers the perfect blend of comfort, functionality, and country living. Designed with multi-generational living in mind, the fully finished basement is a home of its own, featuring a full kitchen, laundry room, living room, family room with fireplace, full bath, 2 bedrooms, and a chair lift for added accessibility. The main level offers 4 bedrooms, 2.5 bathrooms, convenient first-floor laundry, and a welcoming front porch that's perfect for relaxing and taking in the peaceful surroundings. Enjoy year-round comfort and efficiency with geothermal heating and cooling with well connect, plus the added benefits of a wood furnace and electric heat. The home is also wired for a generator—simply plug in and enjoy peace of mind during any weather event.Outdoor features are just as impressive, including a maintenance-free 16x16 deck, a 3-car garage, patio and a heated/cooled room with a doggie door leading directly to the kennel, ensuring your furry family members are comfortable whether you're home or away.The true highlight of this property is its incredible setting with abundant wildlife, unmatched privacy and direct borders with state game land and a nature preserve creating a rare opportunity to own a piece of nature. Properties like this don't come along often—schedule your showing today!
- Listing Status:
- Pending
- Data Last Updated:
- July 6, 2026 at 2:47PM
- Listing Office:
- KW Platinum : 586-949-0200
- Listing Agent:
- Teressa Paling : 810-858-9393
- MLS ID:
- 50209547

- Master Bedroom: First
- Kitchen: Floor: Linoleum
- Appliances: DishwasherMicrowaveRange/OvenRefrigeratorElectric Water Heater
- Dining: Floor: Linoleum
- Living Room: Floor: Carpet
- Laundry: VinylMain Level
- Basement: Walk-Out Access
- Heating: ElectricGeothermalWoodForced Air
- Fireplace: BasementFireplace
- General: Bath
- Style: Ranch
- Other Structures: PorchDeckPatio
- Parking: GarageParking spaces: 3
- General: BrickVinyl SidingOneBasement
- Road/Access: GravelRoad
- Originating MLS: MiRealSource
- School District: Port Huron Area School District
- County: St. Clair
- Zoning: BEG N 1D 7M 35S W 524.8' FROM W 1/4 CORTH N 89D 44M 46S E 662.5'TH N 1D 10M W 526'TH S 89D 44M 46S W 662.31'TH S 1D 7M 35S E 526' TO BEG SECTION 28 T7N R16E 8 A
- Water: Private Well
- Sewer: Septic Tank
- Source: MiRealSource
This listing courtesy of Teressa Paling , KW Platinum
Monthly Payment
- Principal & Interest $
- Property Taxes $
- Home Insurance $
- VA Funding Fee $