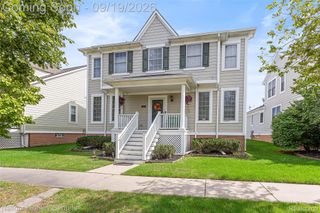
1880 Ayrshire Drive, Commerce Charter Township, MI 48390
- 4 beds |
- 3 baths |
- 3,174 sqft
 Single-Family Home
  Built in 1994
  1,307sqft lot
 2 car garage
  $169/sqft
  Listed 7 days ago
Property Description
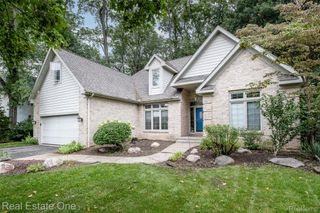
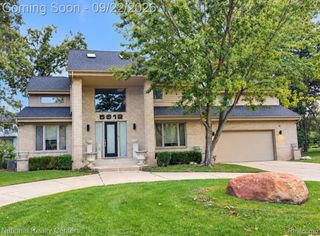
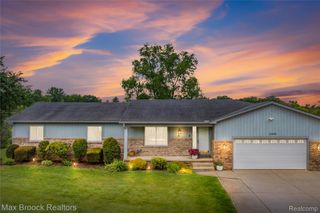
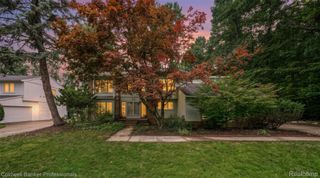
Welcome home to this impressive 4-bedroom, 2.5-bath Commerce Township residence, ideally situated on a quiet street with a picturesque pond view across the way. The open floor plan blends comfort and function with distinctive architectural details, including wainscoting in the living room, formal dining room, kitchen and foyer, complemented by crown molding throughout. Take special note of the inviting family room, featuring a vaulted ceiling and centered wood-burning fireplace—an ideal gathering space and focal point of the home. The well-appointed kitchen offers neutral-tone soft-close cabinetry, stainless steel appliances, granite countertops, ample workspace and a center island that seamlessly connects to the dining area. A bay-windowed living room, formal dining room, private office/study and convenient first-floor laundry complete the main level. Upstairs offers four generously sized bedrooms, including a private primary suite with an updated bath and double vanity. The finished basement provides exceptional additional living space with a flexible bonus room and an impressive 27 x 26 recreation room—ideal for entertaining, a home theater, game room or fitness area. Outdoor living is equally appealing with an expansive deck off the dining area overlooking the large backyard. A full covered front porch and exterior lighting further enhance the home's curb appeal. An exceptional combination of space, character and versatility in a desirable Commerce Township setting.
- Listing Status:
- Active
- Data Last Updated:
- September 23, 2026 at 7:41AM
- Listing Office:
- Century 21 Professionals Livonia : 7344647111
- Listing Agent:
- William T Jardine : 7344647111
- MLS ID:
- 20261071754

- Style: Colonial
- Pool: None
- Parking: Two car garageAttachedDrivewayElectricityin garageGarage faces frontGarage door opener
- Roofing: Asphalt
- Windows: Egress windows
- General: BrickOtherVinyl sidingTwoBasementPoured
- Road/Access: Paved
- HOA Amenities: SnowRemoval425.0Annually
- Originating MLS: Realcomp II Ltd
- School District: Walled lake
- County: Oakland
- Zoning: T2NR8ESEC 33 FOX CROFT ESTATES NO 1 LOT 15 8-18-93 FR 0021733201011
- Utilities: Above ground utilitiesCable available
- Water: Well
- Sewer: Septic tank
- Source: Realcomp II Ltd
This listing courtesy of William T Jardine , Century 21 Professionals Livonia
Monthly Payment
- Principal & Interest $
- Property Taxes $
- Home Insurance $
- VA Funding Fee $

 New - 1 day ago