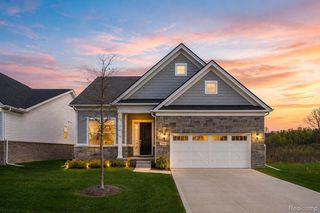
1731 Rico Road, Commerce Charter Township, MI 48382
- 3 beds |
- 4 baths |
- 2,788 sqft
 Single-Family Home
  Built in 2000
  0.39acre lot
 3 car garage
  $215/sqft
  Listed 1 day ago
Property Description
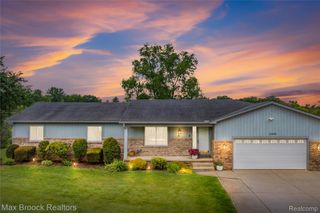
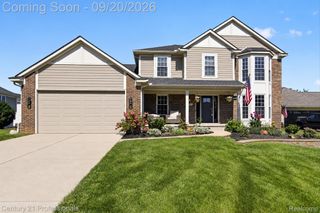
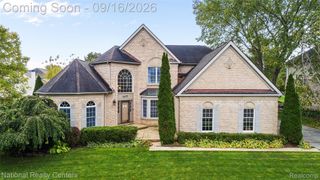
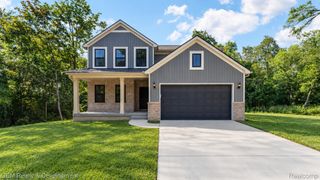
Experience the comfort of move in ready living in this meticulously maintained, one-owner brick home in Commerce Township. Perfectly framed by manicured landscaping, a brick paver walkway, and a long drive leading to an oversized three-car garage, this home sets itself apart the moment you pull in. Walking through the front door, you're greeted by a dramatic two-story foyer with gleaming hardwood and a classic oak staircase. Just off the entry, a vaulted study with tall bay windows and French doors makes an ideal home office. The great room is the heart of the home, sun-drenched with soaring vaulted ceilings, a wall of windows, and a wood-burning fireplace, overlooked by an open loft. The adjoining dining area flows into the kitchen, where you'll find a center island, double wall ovens, and abundant cabinetry, while the bright breakfast nook opens to the deck. First-floor laundry adds everyday convenience. The layout offers true first-floor living, with a vaulted primary suite featuring dual walk-in closets and an ensuite bath with double vanity, separate shower, and soaking tub. The additional bedrooms are well-proportioned, and with two full and two half baths, there's no waiting on busy mornings. Downstairs, a massive daylight basement gives you over 2,000 sq ft of open space with high ceilings and natural light pouring in. With a finished bath in place, it's a rare blank canvas ready for your rec room, gym, or in-law suite. Not to be outmatched, the exterior is equally impressive. Step onto the private deck, sheltered by mature arborvitae for a natural screen of seclusion, perfect for your morning coffee or a quiet evening. A deep backyard offers room to run. Complete with a high-efficiency 2024 furnace and newer roof, the big-ticket items are handled. You'd be hard-pressed to find a more lovingly cared for home. With its spotless condition, one owner care, and desirable central location, this is a home you won't want to miss. Come see it before it's gone!
- Listing Status:
- Active
- Data Last Updated:
- September 23, 2026 at 7:41AM
- Listing Office:
- Max Broock, REALTORS®-Bloomfield Hills : 2486444700
- Listing Agent:
- Chris Stefanopoulos : 2483129539
- MLS ID:
- 20261076545

- General: Lighting
- Style: Cape codColonial
- Other Structures: DeckPorch
- Pool: None
- Parking: Three car garageAttached
- Roofing: Asphalt
- General: BrickTwoBasementPoured
- Road/Access: Paved
- HOA Amenities: 450.0Annually
- Originating MLS: Realcomp II Ltd
- School District: Walled lake
- County: Oakland
- Zoning: T2NR8ESEC 9 MYSTIC FOREST OF COMMERCE LOT 62 8-2-99 FR 476-0051709480006
- Water: Public
- Sewer: Public sewer
- Source: Realcomp II Ltd
This listing courtesy of Chris Stefanopoulos , Max Broock, REALTORS®-Bloomfield Hills
Monthly Payment
- Principal & Interest $
- Property Taxes $
- Home Insurance $
- VA Funding Fee $

 New - 2 days ago