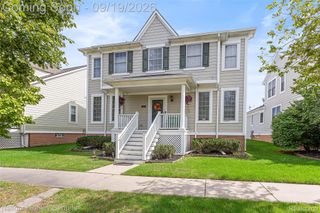
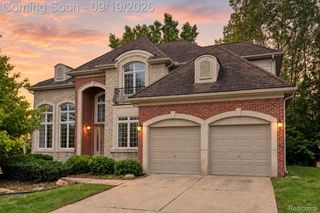
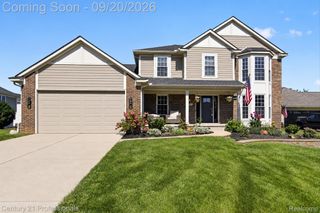
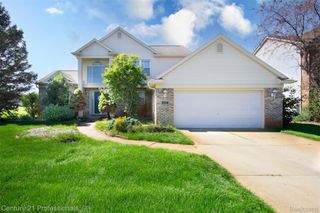
2781 E Theodore Street, Wixom, MI 48393
- 4 beds |
- 3 baths |
- 3,239 sqft
 Single-Family Home
  Built in 2026
  6,098sqft lot
 2 car garage
  $201/sqft
  Listed 2 days ago
Property Description
Winter 2027 Occupancy! Brand-new in Wixom and designed with the spaces today’s buyers want. This beautiful 4-bedroom, 2.5-bath home with the popular sunroom and gathering room extension plus a 2-car garage and full basement offers an open, light-filled layout with thoughtful details throughout. The spacious kitchen features an oversized island, walk-in pantry and butler’s pantry, flowing effortlessly into the expanded gathering room and bright four-season sunroom—perfect for morning coffee or relaxing at the end of the day. A formal dining room with tray ceiling and private home office with glass French doors add style and flexibility to the main level. Upstairs, enjoy a large loft, four spacious bedrooms and convenient laundry room with utility sink. The owner’s suite features an oversized walk-in closet, generous step-in shower and spacious linen closet plus a separate water closet. Two secondary bedrooms also include large walk-in closets. The full basement includes plumbing prep for a future bath. Outside, enjoy full front and rear landscaping, sprinkler system and landscape beds—all included! Just steps from the Michigan Air Line Trail and close to Wixom’s parks, pickleball courts, downtown restaurants, shops and community events. Built by Pulte Homes with a 10-year limited warranty. Still time to choose interior selections! Visit the model home today!
- Listing Status:
- Active
- Data Last Updated:
- September 23, 2026 at 7:41AM
- Listing Office:
- PH Relocation Services LLC : 2482547900
- Listing Agent:
- Heather S Shaffer : 2482547900
- MLS ID:
- 20261076059

- Style: Colonial
- Pool: None
- Parking: Two car garageAttached
- Roofing: Asphalt
- Windows: Egress windowsEnergy star qualified windows
- General: BrickTwoBasementDrainage systemPouredSealed foundationSump pump
- Road/Access: PavedPrivate road
- HOA Amenities: InternetSnowRemoval450.0Quarterly
- Originating MLS: Realcomp II Ltd
- School District: Walled lake
- County: Oakland
- Zoning: Timberside Reserve - 38
- Utilities: Underground utilities
- Water: Public
- Sewer: Public sewer
- Source: Realcomp II Ltd
This listing courtesy of Heather S Shaffer , PH Relocation Services LLC
Monthly Payment
- Principal & Interest $
- Property Taxes $
- Home Insurance $
- VA Funding Fee $

 New - 1 day ago