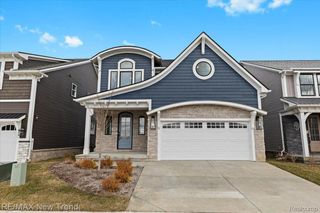
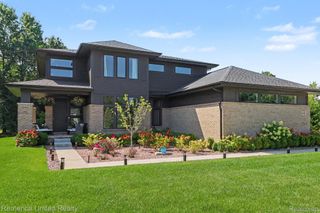
132 River Drive, Milford Village, MI 48381
- 4 beds |
- 3 baths |
- 2,402 sqft
 Single-Family Home
  Built in 2026
  0.6acre lot
 2 car garage
  $271/sqft
  Listed 8 days ago
Property Description
IMMEDIATE OCCUPANCY/BRAND NEW CONSTRUCTION. Home is complete and ready for move in. Enjoy the best of Milford living in this newly built 4-bedroom, 2.5-bath Colonial, ideally positioned along the Huron River and within walking distance of downtown shops, restaurants, parks and community events. Set against a wooded backdrop, the home combines a peaceful natural setting with a location that keeps everything close at hand. Inside, oversized black-framed windows fill the open main level with natural light and frame scenic views throughout the seasons. Wide-plank wood floors, crisp trim and modern finishes create a warm, polished look. The spacious great room centers around a floor-to-ceiling stone fireplace and flows easily into the dining area and kitchen—an inviting layout for everyday living and entertaining. The kitchen features abundant white cabinetry, quartz countertops, a large island with seating, gas cooktop with stainless steel hood, double ovens, microwave, walk-in pantry and a window above the sink overlooking the trees. A sliding glass door opens the dining area to the backyard and private Huron River access. A dedicated front office provides a quiet place to work, while the family entry includes a built-in bench and storage to keep daily life organized. Upstairs, the generously sized primary suite offers a large walk-in closet and a private bath with dual sinks, soaking tub and separate tiled shower. Three additional bedrooms and a full bath complete the second floor. An attached 2-car garage adds everyday convenience. A rare opportunity to own a newer home with modern comfort, wooded views, river access and true walkability to the heart of Downtown Milford. As an added bonus, the builder is offering a $5,000 landscaping credit toward a new sod and sprinkler package.
- Listing Status:
- Active
- Data Last Updated:
- September 23, 2026 at 7:41AM
- Listing Office:
- GEM Realty & Development : 7348120088
- Listing Agent:
- Gregory Morad : 7348120088
- MLS ID:
- 20261074009

- Style: Colonial
- Pool: None
- Parking: Two car garageAttachedGarage door opener
- General: BrickVinyl sidingTwoBasementPouredSump pump
- Road/Access: Paved
- Originating MLS: Realcomp II Ltd
- School District: Huron valley
- County: Oakland
- Zoning: see agent remarks for full legal161130
- Waterfront: 99
- Water: Public
- Sewer: Public sewer
- Source: Realcomp II Ltd
This listing courtesy of Gregory Morad , GEM Realty & Development
Monthly Payment
- Principal & Interest $
- Property Taxes $
- Home Insurance $
- VA Funding Fee $

 New - 1 day ago