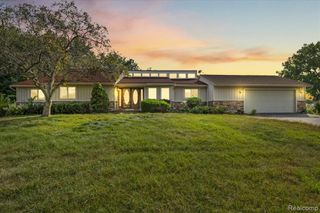
209 Mountain View Lane, Milford, MI 48381
- 4 beds |
- 3 baths |
- 2,404 sqft
 Single-Family Home
  Built in 2025
  4,282sqft lot
 2 car garage
  $270/sqft
  Listed 4 days ago
Property Description
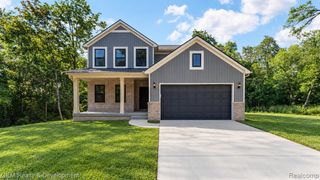
Builder financing available at 5% interest rate. Land contract terms available. Lot 26 at Summit View of Milford is now complete and ready for immediate occupancy. Just as all of the homes in this darling community, this one is perfectly and individually finished with it's own personality and design. Nothing spared here from the Craftsman elevation to the interior finishings and carpentry. Real hardwood floors on the entire first floor. Super sunny & bright entry leads to wide open floor plan with gas fireplace, oversized nook and kitchen with oversized island / sit-up bar, quartz counter tops and full backsplash. Primary suite well appointed with walk-in closet, dual sinks, large tile shower, linen closet and separate water closet. 2nd floor laundry as well. Homes come fully landscaped with sod, sprinklers and shrubbing. Located in the Village of Milford. Huron Valley Schools. Builder warranty. Pictures are of actual home.
- Listing Status:
- Active
- Date Added:
- September 18, 2026
- Data Last Updated:
- September 23, 2026 at 7:45AM
- Listing Office:
- RE/MAX New Trend : 248-553-5050
- Listing Agent:
- Lori Beatty : 248-444-2293
- MLS ID:
- 61031585

- Style: ColonialCraftsman
- Other Structures: Porch
- Parking: Parking spaces: 2
- General: StoneVinyl SidingWood SidingTwoBasement
- Road/Access: Paved
- HOA Amenities: 180.0Quarterly
- Originating MLS: MiRealSource
- School District: Huron Valley Schools
- County: Oakland
- Zoning: T2NR7ESEC 3 OAKLAND COUNTY CONDOMINIUM PLAN NO 2395 SUMMIT VIEW OF MILFORD VILLAS UNIT 26 L 58451 P 733 3-15-23 FR 478-004
- Water: Public
- Source: MiRealSource
This listing courtesy of Lori Beatty , RE/MAX New Trend
Monthly Payment
- Principal & Interest $
- Property Taxes $
- Home Insurance $
- VA Funding Fee $