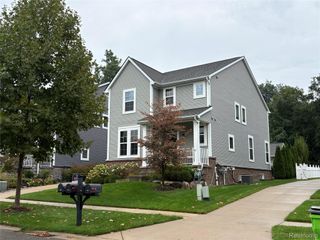
2420 Shagbark, Milford Charter Township, MI 48380
- 4 beds |
- 3 baths |
- 2,422 sqft
 Single-Family Home
  Built in 1974
  3.58acre lot
 8 car garage
  $227/sqft
  Listed 28 days ago
Property Description
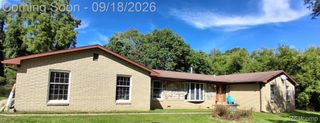
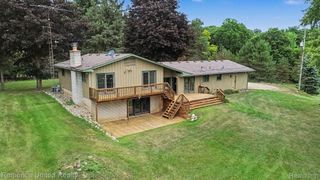
Live on your very own private retreat! Take the gated driveway up to this custom one of a kind homestead and marvel at the 3.58 acres of wooded views surrounding you. Raised ranch home w/ large rooms & fabulous layout. Gorgeous views from every room. Featuring a Vaulted beamed ceiling, 2 stone fireplaces, newer roof(2020), Tile flooring throughout, updated bathrooms, new water heater, new plumbing fixtures, new stove, new dishwasher and new screens. Expansive Deck on entire Southside of home all Overlooking a forest of mature trees. Walkout lower family room w/ 4th bedroom & 3rd bathroom. Multiple outbuildings with 2x6 construction on the property with the 2nd bldg asset being a rare find. The pole barn features a 16x16 garage door that opens to 30x40 w/ a 12" slab & 3 stories complete with an add'l 20x40 storage on the back of pole barn, the workshop boasts its own DTE meters (gas & electric) & billing address. 2 offices on 3rd floor. 3 phase power plus 200amp panel & HVAC- heat, water & A/C. Great for a business owner or the ultimate garage/man cave. Very PRIVATE & Secured. All in the Heart of Milford. Enjoy everything that downtown has to offer. Close to everything. Natures paradise. Do not miss out, schedule your showing today!
- Listing Status:
- Active
- Data Last Updated:
- September 23, 2026 at 7:41AM
- Listing Office:
- RE/MAX Platinum : 8102274600
- Listing Agent:
- Chad Kanyo : 8102274600
- MLS ID:
- 20261066785

- General: LightingOutbuildings allowedPole barnPoultry coopSecond garageSheds
- Style: Raised ranch
- Other Structures: DeckPatioPorch
- Pool: None
- Parking: Twoand half car garageSixor more car garageAttachedBasementDirect accessElectricityin garageGarage door opener
- Roofing: Asphalt
- General: BrickStoneWood sidingOneBasementBlock
- Road/Access: Gravel
- Originating MLS: Realcomp II Ltd
- School District: Huron valley
- County: Oakland
- Zoning: T2NR7ESEC 17 PART OF SE 1/4 BEG AT PT DIST N 00-07-57 W 830 FT & S 89-52-03 W 636 FT FROM SE SEC CORTH S 89-52-03 W 300 FTTH N 00-07-57 W 521.18 FTTH S 89-35-34 E 300.01 FTTH S 00-07-57 E 518.36 FT TO BEG 3.58 A1617400033
- Water: Well
- Sewer: Septic tank
- Source: Realcomp II Ltd
This listing courtesy of Chad Kanyo , RE/MAX Platinum
Monthly Payment
- Principal & Interest $
- Property Taxes $
- Home Insurance $
- VA Funding Fee $