2901 Sleeth Road, Commerce Charter Township, MI 48382
- 3 beds |
- 3 baths |
- 5,020 sqft
 Single-Family Home
 Built in 2017
 1acre lot
 3 car garage
 $157/sqft
 Listed 1 month ago
Property Description
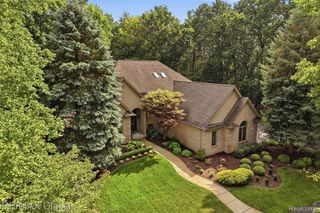
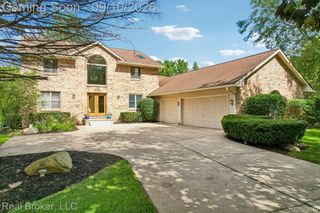
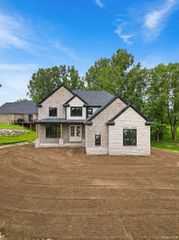
Beautiful custom 3-bedroom, 3-full-bath ranch on a spacious 1-acre lot backing to Proud Lake State Recreation Area! With direct access to state land and walking trails, this setting provides natural surroundings and the privacy of protected land behind the property where no future development can occur. Clean, bright and move-in ready, this home features an open floor plan with 9-foot ceilings, beautiful finishes and plenty of natural light throughout. The impressive kitchen features stainless steel appliances that all stay, abundant cabinetry, a large island with seating for bar stools and a spacious walk-in pantry. A formal dining area provides space for entertaining. The great room features a stunning 15-foot tray ceiling, fireplace and custom built-in benches with hidden storage, along with direct access to the outdoor patio. The spacious primary suite features a tray ceiling, patio access, large walk-in closet and a beautiful private bath with dual vanities, separate water closet and oversized walk-in shower with dual shower heads. Two additional bedrooms feature generous closet space and share a full bath with dual sinks and a walk-in shower. The finished daylight basement expands the living space with 9-foot ceilings, a large family room, flex room, bonus room, media room and a third full bath. An oversized 3-car attached garage with EV hookup provides plenty of parking and storage. The exterior features durable Hardie board siding and brick. With beautiful finishes, a thoughtfully designed floor plan, spacious finished basement and a gorgeous 1-acre setting backing to state land, this home is ready for its next owner! BATVAI Please make an appointment in Showing Time. Information is deemed reliable but cannot be guaranteed for its accuracy. Independent verification should be made by the purchaser prior to closing. Licensed agent to be present at all times. Please send all offers in one PDF to listing agent. Please text or call with any questions.
- Listing Status:
- Active
- Data Last Updated:
- November 19, 2026 at 7:42AM
- Listing Office:
- KW Domain : 2485900800
- Listing Agent:
- Chris J Gabriel : 2482008771
- MLS ID:
- 20261082509

- General: Gutter guard systemLighting
- Style: Ranch
- Other Structures: CoveredPatioPorch
- Pool: None
- Parking: Three car garageAttachedElectric vehicle charging stationsDirect accessDrivewayElectricityin garageGarage faces frontGarage door opener
- Roofing: Asphalt
- General: BrickOtherOneBasementPoured
- Road/Access: Paved
- Originating MLS: Realcomp II Ltd
- School District: Huron valley
- County: Oakland
- Zoning: T2NR8ESEC 17 OAKLAND COUNTY CONDOMINIUM PLAN NO 1900 PROUD LAKE COMMONS UNIT 4 L 38192 P 042 10-05-05 FR 100-0201717126004
- Water: Well
- Sewer: Septic tank
- Source: Realcomp II Ltd
This listing courtesy of Chris J Gabriel , KW Domain
Monthly Payment
- Principal & Interest $
- Property Taxes $
- Home Insurance $
- VA Funding Fee $