2943 Sleeth Road, Commerce Charter Township, MI 48382
- 4 beds |
- 3 baths |
- 5,226 sqft
 Single-Family Home
  Built in 2017
  1acre lot
 4 car garage
  $160/sqft
  Listed 1 month ago
Property Description
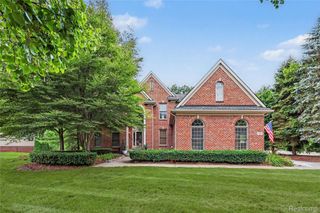
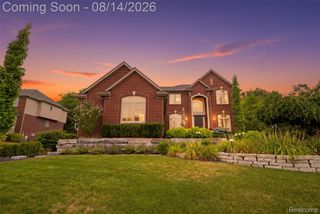
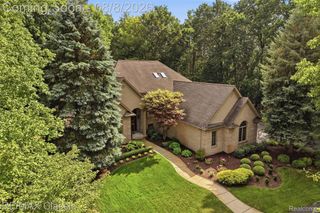
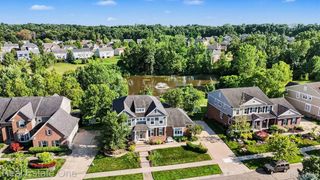
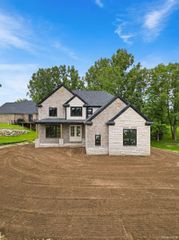
Contemporary Ranch Retreat Backing to Proud Lake Recreation Area Over 5,000 square feet of sophisticated single-level living, positioned against natural beauty. This contemporary ranch blends open, airy design with everyday comfort, offering space, privacy, and nature right in your backyard. Soaring 10-foot ceilings and an open-concept living and dining area are bathed in natural light — ideal for everyday living and entertaining. The beautifully appointed kitchen features premium finishes, generous counter space, and a layout designed for the home chef. Step outside from the kitchen and primary bedroom onto a spacious covered deck with low-maintenance composite decking. A second stairway leads to an additional seating area with access to storage, while another leads down to a fenced section of the expansive 1-acre backyard, enclosed with attractive iron fencing and a full double gate — ideal for pets, play, or secure outdoor space. The main floor offers well-proportioned bedrooms and versatile living spaces. A 4-car tandem garage provides exceptional room for vehicles, storage, or a workshop. A Generac whole house generator give extra piece of mind. The finished lower level includes a gym space, play room, additional bedroom with full bath, and a secure safe room with poured concrete perimeter, accessed through a discreet, concealed steel door. Your 1-acre backyard opens directly to Proud Lake Recreation Area — perfect for hiking, kayaking, fishing, or enjoying the seasons from your own multi-level deck and yard. Schedule your private showing today — homes like this don't come along often.
- Listing Status:
- Active
- Data Last Updated:
- August 20, 2026 at 2:42PM
- Listing Office:
- Independent Broker Network LLC : 2486236030
- Listing Agent:
- Ruthanne M Hellow Andrews : 2482403816
- MLS ID:
- 20261051033

- Style: ContemporaryRanch
- Other Structures: CoveredDeckPatioPorch
- Pool: None
- Parking: Four car garageAttachedElectricityin garageGarage door openerTandem
- Roofing: Asphalt
- Windows: Egress windows
- General: BrickOtherStoneOneBasementPouredSump pump
- Road/Access: Paved
- HOA Amenities: 1.0Optional
- Originating MLS: Realcomp II Ltd
- School District: Huron valley
- County: Oakland
- Zoning: T2NR8ESEC 17 OAKLAND COUNTY CONDOMINIUM PLAN NO 1900 PROUD LAKE COMMONS UNIT 3 L 38192 P 042 10-05-05 FR 100-0201717126003
- Fencing: FencedFencing allowed
- Water: Well
- Sewer: Septic tank
- Source: Realcomp II Ltd
This listing courtesy of Ruthanne M Hellow Andrews , Independent Broker Network LLC
Monthly Payment
- Principal & Interest $
- Property Taxes $
- Home Insurance $
- VA Funding Fee $