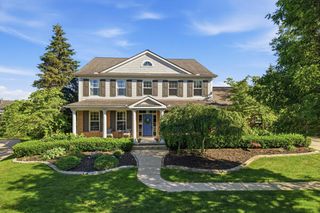
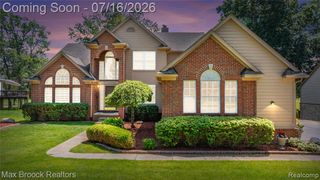
6304 Pennington Drive, White Lake, MI 48383
- 4 beds |
- 4 baths |
- 4,451 sqft
 Single-Family Home
  Built in 2001
  0.69acre lot
 3 car garage
  $152/sqft
  Listed 6 days ago
Property Description
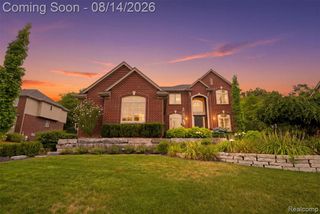
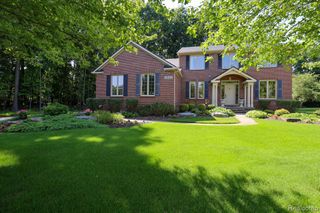
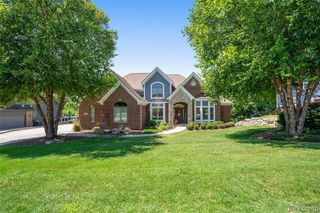
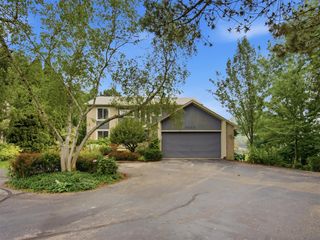
Set on more than half an acre, this impressive 4-bedroom, 3.5-bath home offers an abundance of living space, a versatile floor plan, and a beautiful tree-lined setting. With 4,451 total square feet, there is plenty of room to spread out, entertain, work from home, and enjoy everyday living. The main level features formal living and dining rooms, a comfortable family room, private library/home office, breakfast nook, kitchen, guest bath, and convenient main-floor laundry. Upstairs, you'll find four spacious bedrooms, including a generous primary suite with its own private ensuite bath. The finished basement adds another level of flexible living space with a family room, two bonus rooms, a full bath, and daylight windows that bring in natural light. Outside, enjoy more than half an acre with a deck overlooking the tree-lined backyard and a patio offering additional space for outdoor dining, entertaining, or simply relaxing. A 3.5-car attached garage provides exceptional room for vehicles, storage, and recreational gear. Convenient access to M-59 puts shopping, dining, recreation, and surrounding communities within easy reach. With abundant space inside and out and a desirable Woods of White Lake location, this home has plenty to offer!
- Listing Status:
- Active
- Date Added:
- August 13, 2026
- Data Last Updated:
- August 20, 2026 at 1:45PM
- Listing Office:
- Wentworth Real Estate Group : 810-955-6600
- Listing Agent:
- Jacob Worthington : 810-931-7290
- MLS ID:
- 61021041

- Style: Colonial
- Other Structures: Deck
- Parking: Parking spaces: 3
- General: BrickTwoBasement
- Road/Access: Paved
- HOA Amenities: Snow Removal400.0Semi-Annually
- Originating MLS: MiRealSource
- School District: Huron Valley Schools
- County: Oakland
- Zoning: T3NR8ESEC 20 OAKLAND COUNTY CONDOMINIUM PLAN NO 1290 WOODS OF WHITE LAKE UNIT 1 L 21843 P 237 9-27-00 FR 003
- Water: Private Well
- Sewer: Septic Tank
- Source: MiRealSource
This listing courtesy of Jacob Worthington , Wentworth Real Estate Group
Monthly Payment
- Principal & Interest $
- Property Taxes $
- Home Insurance $
- VA Funding Fee $