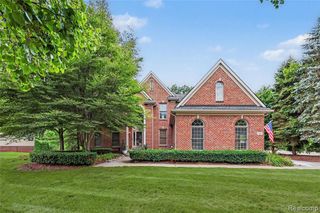
1750 Cheshire Lane, Commerce Twp, MI 48382
- 5 beds |
- 5 baths |
- 4,893 sqft
 Single-Family Home
 Built in 2005
 0.3acre lot
 3 car garage
 $137/sqft
 Listed 4 months ago
Property Description
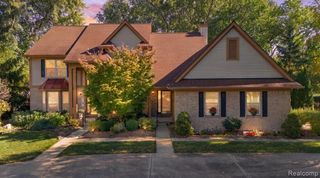
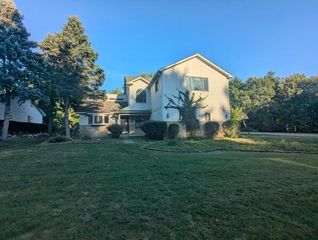
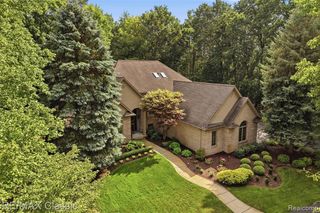
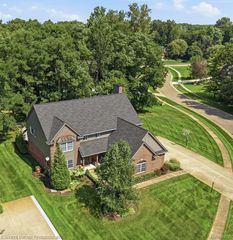
Welcome to Hills of Bogie Lake, one of Commerce Township's most sought after communities in the award winning Walled Lake School District. Set on a corner lot, residents enjoy a clubhouse, pool, pickleball and basketball courts, playground, walking trails, and neighborhood events throughout the year. This original owner's home offers over 3,200 square feet with 5 bedrooms, 4 and 1/2 baths and a 3 car garage. Designed for everyday living and entertaining, this home was built for gathering. Step inside to soaring vaulted ceilings. The main level offers comfortable living spaces, including a family room and kitchen connected by a double sided fireplace. The kitchen provides ample cabinet and counter space, while a butler's pantry adds extra storage and prep space. A dedicated main floor den offers a quiet workspace for those who work from home. It's a floor plan designed for everyday living, yet equally comfortable when the house is full of family and friends. Upstairs, you'll find four bedrooms, including a spacious primary suite with two walk in closets and a generous sized private bath. Two additional bedrooms share a hall bath, while the fourth bedroom features its own ensuite. The finished 1,600 square foot lower level offers a huge gathering space, fifth bedroom, full bath, craft room, generous storage area, and a wet bar with a bar refrigerator and wine cooler, creating the perfect place to entertain, relax, or spread out. Outside, enjoy the brick paver patio, perfect for outdoor dining and relaxing, complete with a 200 amp electrical hookup for a future hot tub. Major updates include a **BRAND NEW FURNACE (2026), NEW HOT WATER HEATER (2025), exterior painting (2023), and A/C (2016).** All appliances are included, making your move that much easier. Conveniently located near M-5, shopping, dining, and everyday conveniences, this home combines an exceptional location with a floor plan designed for everyday living and entertaining.
- Listing Status:
- Active
- Date Added:
- July 17, 2026
- Data Last Updated:
- November 19, 2026 at 7:45AM
- Listing Office:
- Five Star Real Estate-Commerce : 248-313-2880
- Listing Agent:
- Tracy Johnson : 248-361-7295
- MLS ID:
- 61012304

- Style: Colonial
- Other Structures: PorchPatio
- Parking: Parking spaces: 3
- General: BrickWood SidingTwoBasement
- Road/Access: Paved
- HOA Amenities: Club House Included900.0Annually
- Golf: Clubhouse
- Originating MLS: MiRealSource
- School District: Walled Lake Cons School District
- County: Oakland
- Zoning: T2NR8ESEC 4 OAKLAND COUNTY CONDOMINIUM PLAN NO 1521 THE HILLS OF BOGIE LAKE UNIT 79 L 28465 P 404 3-24-03 FR 200-002
- Water: Public
- Source: MiRealSource
This listing courtesy of Tracy Johnson , Five Star Real Estate-Commerce
Monthly Payment
- Principal & Interest $
- Property Taxes $
- Home Insurance $
- VA Funding Fee $