6015 Lynne Hollow Drive, Commerce Twp, MI 48382
- 4 beds |
- 4 baths |
- 5,141 sqft
 Single-Family Home
 Built in 1994
 0.9acre lot
 3 car garage
 $156/sqft
 Listed 1 month ago
Property Description
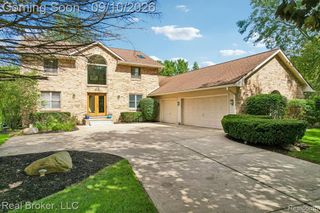
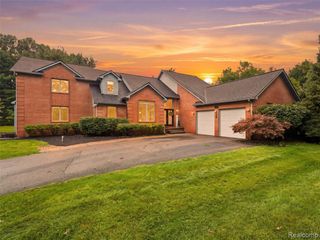
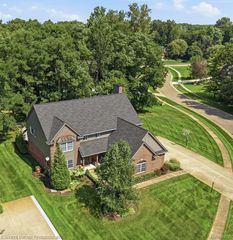
Welcome to this stunning 4-bedroom, 3.5-bath contemporary home, beautifully situated on a secluded, private, and wooded lot. Featuring 10' ceilings, a gracious layout with spacious rooms and tons of natural light throughout! This property offers the perfect blend of luxury and tranquility. The culinary dream kitchen comes equipped with high-end built-in appliances, a large work island, cherry wood cabinets, a huge walk-in pantry, and a breakfast nook that opens to a tranquil, two-tiered outdoor deck with a screened gazebo that includes a powered fan. The sprawling great room boasts floor-to-ceiling windows with relaxing, wooded views, built-in cabinets w/ a wet bar, and a fireplace. The main level also features a spacious office/den, a formal dining room with crown molding, a convenient laundry room w/ a built-in ironing board, and a luxurious primary suite complete with a tray ceiling, bay window, two walk-in closets, dual sinks, a vanity, linen closets, a walk-in shower, and an air-bubble soaking tub. The upper level offers three more generously sized bedrooms--one featuring a walk-in closet--along with a large linen closet and a full bath illuminated with natural light from skylights. The finished walk-out lower level is truly something to behold, featuring a huge family room with a dual-view stone fireplace. It also includes a one-of-a-kind "English Pub" complete with solid cherry custom cabinetry, heated tile flooring, a full second kitchen, a dining area, a 400-bottle insulated wine cellar, a full bath (also with heated tile floors), a flex room, and a bonus room! Additional features include plenty of storage throughout, a 3-car garage modified to accommodate a lift with epoxy floors, well-maintained landscaping, and a circular driveway. *Insteon hub/light controller w/o subscription stays with home. **Audio/Video receiver driver for speakers throughout home is excluded from sale. Features and many updates are attached to the listing. **4 hours to Show**
- Listing Status:
- Active
- Date Added:
- October 7, 2026
- Data Last Updated:
- November 19, 2026 at 7:45AM
- Listing Office:
- RE/MAX Classic : 248-684-6655
- Listing Agent:
- Susan McFarland : 586-915-7500
- MLS ID:
- 61036785

- General: Lawn SprinklerBath
- Style: Contemporary
- Other Structures: PorchDeckPatio
- Parking: Parking spaces: 3
- General: BrickWood SidingOne and One HalfBasement
- Road/Access: Paved
- HOA Amenities: 400.0Annually
- Originating MLS: MiRealSource
- School District: Walled Lake Cons School District
- County: Oakland
- Zoning: T2NR8ESEC 4 BOGIE LAKE ESTATES NO 3 LOT 53 11-2-92 FR 100-008
- Water: Private Well
- Sewer: Septic Tank
- Source: MiRealSource
This listing courtesy of Susan McFarland , RE/MAX Classic
Monthly Payment
- Principal & Interest $
- Property Taxes $
- Home Insurance $
- VA Funding Fee $