3630 Car Drive, Commerce Twp, MI 48382
- 3 beds |
- 4 baths |
- 4,320 sqft
 Single-Family Home
  Built in 1988
  0.47acre lot
 3 car garage
  $156/sqft
  Listed 14 days ago
Property Description
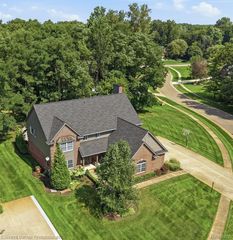
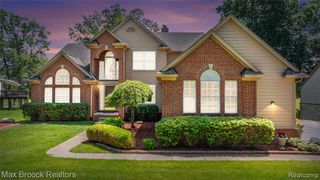
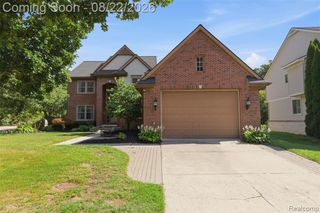
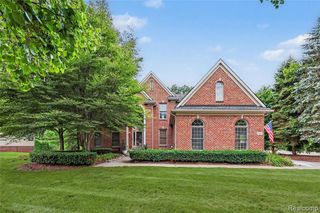
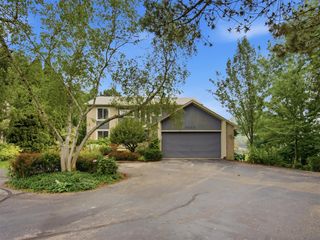
One-of-a-Kind Modern Brick Home | 4 Beds | 3.5 Baths | 4-Car Garage This 3,190 sq ft brick colonial sits on a spacious 0.47-acre cul-de-sac lot in one of Commerce Township's most desirable settings. Built in 1988, this well-maintained 10-room home offers space, storage, and a great layout. Layout: Three bedrooms upstairs, including a large primary suite with private shower and whirlpool bath. Basement adds a 4th bedroom, exercise room, and open area for a pool/ping pong table, plus a full bath and separate large storage room. 3 full baths total, plus a half bath on the entry level. Kitchen & Living: Spacious kitchen with granite counters, built-in custom KitchenAid fridge/freezer, double ovens, gas range, and a good-sized pantry. Open floor plan steps down into a den/living area with an updated fireplace and full wet bar (sink, fridge, custom cabinetry). Formal dining room and separate living room, both off the kitchen -- ideal for entertaining. Also featured: Office/library off the front entrance. Secluded backyard with two-tiered decks (upper off the bedrooms, lower off the kitchen). Reverse osmosis system, sprinkler system, and a new whole-house generator (2025). 2025 Updates: Many new windows plus a new large upper front window; all-new hot water heater, holding tank, water softener, and iron filter; new back door to the deck; new lower-level A/C; updated den fireplace. Major systems already handled. Garage: 4-car (3.5+ capacity) -- room for an oversized truck plus gear. Location: 9 min to downtown Milford, 10 min or less to Huron Valley Hospital, 10-15 min to downtown Wixom.
- Listing Status:
- Active
- Date Added:
- September 10, 2026
- Data Last Updated:
- September 23, 2026 at 5:45PM
- Listing Office:
- Real Broker, LLC : 855-450-0442
- Listing Agent:
- Ryan Rybarczyk : 248-392-1511
- MLS ID:
- 61028355

- General: BalconyLawn Sprinkler
- Style: Contemporary
- Other Structures: Deck
- Parking: Parking spaces: 3
- General: Aluminum SidingBrickTwoBasement
- Road/Access: Paved
- HOA Amenities: 150.0Annually
- Originating MLS: MiRealSource
- School District: Huron Valley Schools
- County: Oakland
- Zoning: T2NR8ESEC 7 SHERWOOD CAPRI SUB LOT 27
- Water: Private Well
- Sewer: Septic Tank
- Source: MiRealSource
This listing courtesy of Ryan Rybarczyk , Real Broker, LLC
Monthly Payment
- Principal & Interest $
- Property Taxes $
- Home Insurance $
- VA Funding Fee $