1510 Milford Hills Drive, Milford, MI 48381
- 4 beds |
- 3 baths |
- 3,765 sqft
 Single-Family Home
  Built in 1986
  3.1acre lot
 3 car garage
  $193/sqft
  Listed 13 days ago
Property Description
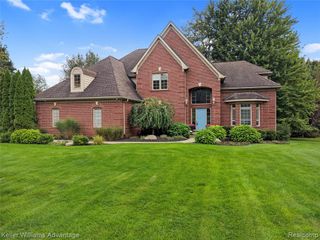
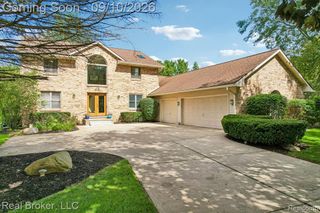
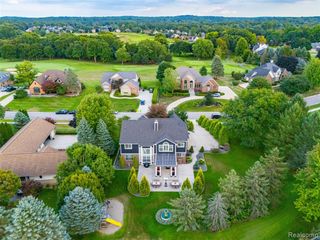
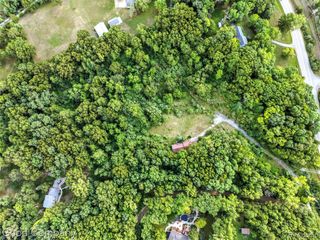
Must-See 4 Bed / 3 Bath Home on 3.1 Acres with Pond Views (3.5-Car Garage) Private 3.1-Acre Retreat w/ Pond + Walkout Lower Level, Sauna & Theater Welcome to Milford Hills Drive --a must-see private retreat set back in the woods on 3.1 acres with beautiful pond views. This exceptional 4-bedroom, 3-bath home offers 2,465 sq. ft. of thoughtfully designed living space, with standout finishes and room to enjoy both quiet and entertaining. Step into the gourmet kitchen, featuring Valga Marble countertops, walnut cabinets, and an American Walnut butcher block island. You'll love the ample storage, pull-outs, skylights, and Kichler lighting. The bright great room showcases a stunning fieldstone fireplace and large windows that frame the pond and surrounding trees. The primary suite is located on its own level and includes a large walk-in closet plus a spacious bonus room for additional storage or flexible use. The master bath is a true highlight with a clawfoot tub and skylight. The lower level is where it truly shines--featuring a walkout family room with a fireplace, a wet bar with a copper sink, sauna, home theater area, workout room, and a finished laundry room, all with gorgeous views. Throughout the home, the bathrooms have been meticulously redone, and closet doors are solid wood. You'll also appreciate the 3.5-car garage with built-in organizers. Located one parcel shy of Milford Village proper & close to I-96 and Downtown Milford, this is a rare opportunity to enjoy privacy, luxury, and convenience all in one.
- Listing Status:
- Active
- Date Added:
- September 27, 2026
- Data Last Updated:
- October 5, 2026 at 7:48PM
- Listing Office:
- KW Showcase Realty : 248-360-2900
- Listing Agent:
- Cindy Sharp : 248-343-1889
- MLS ID:
- 61032246

- Style: ContemporaryOther
- Other Structures: PorchDeck
- Parking: Parking spaces: 3
- General: BrickVinyl SidingTwoBasement
- Road/Access: Paved
- Originating MLS: MiRealSource
- School District: Huron Valley Schools
- County: Oakland
- Zoning: T2NR7ESEC 15 MILFORD HILLS SUB LOT 1
- View: WaterView
- Water: Private Well
- Sewer: Septic Tank
- Source: MiRealSource
This listing courtesy of Cindy Sharp , KW Showcase Realty
Monthly Payment
- Principal & Interest $
- Property Taxes $
- Home Insurance $
- VA Funding Fee $