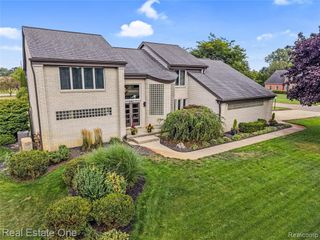
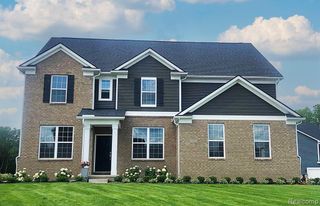
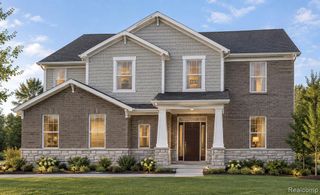
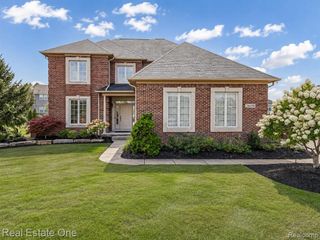
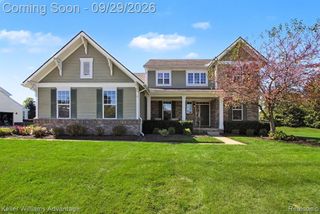
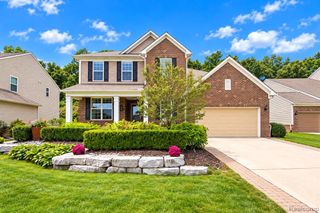
59596 Schuss Gully Drive, New Hudson, MI 48165
- 4 beds |
- 3 baths |
- 3,290 sqft
 Single-Family Home
  Built in 2026
  8,712sqft lot
 2 car garage
  $182/sqft
  Listed 6 days ago
Property Description
Move-In Ready Spring 2027! Welcome to the stunning Waverly floor plan in the highly sought-after Lakeview Estates community, where luxury, comfort, and functionality come together beautifully. This impressive 3,290 sq. ft. home offers 4 bedrooms, 2.5 bathrooms, and thoughtfully designed living spaces perfect for modern lifestyles. The heart of the home features a dramatic two-story Gathering Room with a cozy fireplace, seamlessly connected to a spacious designer Kitchen complete with a large center island, ideal for entertaining, meal preparation, and casual dining. A main-level Guest Suite provides flexibility for visitors or multi-generational living, while the luxurious Owner's Suite offers a spacious retreat with an oversized walk-in closet. Upstairs, you'll find a generous loft perfect for a media room, play area, or additional living space, along with the convenience of a second-floor laundry room located near the secondary bedrooms. The elegant formal Dining Room provides the perfect setting for holiday gatherings and special occasions. Outside, enjoy added value with full landscaping, sod, and sprinkler system included.Ideally located just minutes from Downtown Milford and South Lyon, residents enjoy convenient access to shopping, dining, entertainment, major expressways, Kensington Metropark, and Twelve Oaks Mall.This exceptional home delivers the space, style, and amenities today's buyers desire, all backed by the confidence of a limited 10-year structural warranty. Builder selections, features, and options are subject to change during construction.
- Listing Status:
- Active
- Date Added:
- September 28, 2026
- Data Last Updated:
- October 5, 2026 at 1:45PM
- Listing Office:
- PH Relocation Services LLC : 248-254-7900
- Listing Agent:
- Heather Shaffer : 248-254-7900
- MLS ID:
- 61034079

- Style: Colonial
- Parking: Parking spaces: 2
- General: BrickVinyl SidingTwoBasement
- Road/Access: Paved
- HOA Amenities: Maintenance Grounds1460.0Annually
- Originating MLS: MiRealSource
- School District: South Lyon Community Schools
- County: Oakland
- Zoning: T1NR7ESEC 5 OAKLAND COUNTY CONDOMINIUM PLAN NO 2430 ASPEN RIDGE OF LYON UNIT 24 L 59733 P 125 12-3-24 FR 401-002 & 003
- Water: Public
- Source: MiRealSource
This listing courtesy of Heather Shaffer , PH Relocation Services LLC
Monthly Payment
- Principal & Interest $
- Property Taxes $
- Home Insurance $
- VA Funding Fee $