5363 Mill Race Way, Commerce Charter Township, MI 48382
- 4 beds |
- 3 baths |
- 4,110 sqft
 Single-Family Home
  Built in 2000
  0.29acre lot
 2 car garage
  $122/sqft
  Listed 4 days ago
Property Description
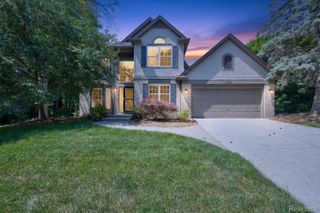
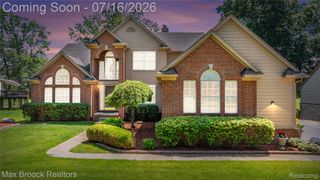
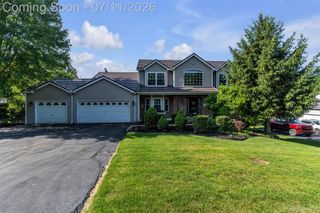
Gorgeous River Club East Colonial, located in the award-winning Walled Lake school district. Lovingly maintained with just one owner, and now it's your turn to call this beauty home! Featuring a traditional floor plan, with a two-story foyer that welcomes you, A double access staircase, a home office/den, a formal dining room, an open floor plan, a great room with a cozy gas fireplace, and expanding to your large eat-in kitchen! The kitchen offers fresh paint, stainless steel appliances, and a doorwall that provides access to a large patio and deck, perfect for all your outdoor gatherings. You will enjoy the convenience of a newly remodeled main floor laundry room. Main floor bathroom for guests. Upstairs, you will find 4 great-sized bedrooms and 2 full bathrooms. The hallway bathroom has a stunning new remodel. The spacious primary bedroom offers a private en-suite and a walk-in closet! The lower level is finished with a bar area, a huge family room, a second room perfect for a second home office, and many storage options. This Home features a Wi-Fi-controlled sprinkler system and a thermostat and offers a generator hookup. Winters will be easier with the attached heated garage, and summers are so beautiful with the gorgeous, established flower beds, and time to enjoy the neighborhood River Club Water park, w/gazebo with canal access. Schedule a tour today and fall in love with your new home!
- Listing Status:
- Active
- Data Last Updated:
- July 22, 2026 at 4:41AM
- Listing Office:
- EXP Realty Main : 8885017085
- Listing Agent:
- Teresa Beaumont : 2488843143
- MLS ID:
- 20261051994

- General: Chimney caps
- Style: Colonial
- Other Structures: CoveredDeckPatioPorch
- Pool: None
- Parking: Two car garageAttachedElectricityin garageGarage faces frontHeated garageSide entrance
- Roofing: Asphalt
- General: BrickVinyl sidingTwoBasementPouredSump pump
- Road/Access: Paved
- HOA Amenities: 215.0Annually
- Originating MLS: Realcomp II Ltd
- School District: Walled lake
- County: Oakland
- Zoning: T2NR8ESEC 3 OAKLAND COUNTY CONDOMINIUM PLAN NO 753 RIVER CLUB-EAST CONDOMINIUM UNIT 50 L 12443 P 508 7-21-98 FR 480-0061703481011
- Water: Public
- Sewer: Public sewer
- Source: Realcomp II Ltd
This listing courtesy of Teresa Beaumont , EXP Realty Main
Monthly Payment
- Principal & Interest $
- Property Taxes $
- Home Insurance $
- VA Funding Fee $