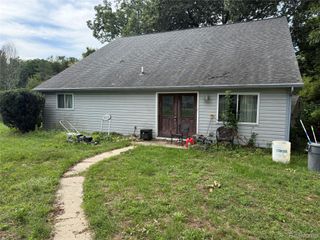
2322 Sandlewood Drive, White Lake Charter Township, MI 48383
- 4 beds |
- 4 baths |
- 3,785 sqft
 Single-Family Home
  Built in 2000
  0.48acre lot
 3 car garage
  $137/sqft
  Listed 6 days ago
Property Description
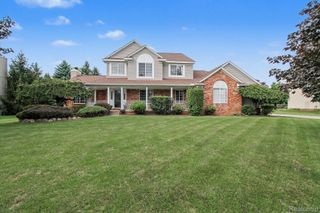
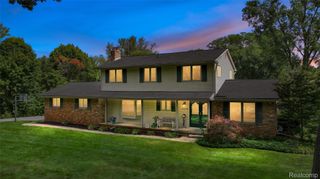
Welcome home to 2322 Sandlewood Drive, where comfort, elegance, and breathtaking golf course views come together in an exceptional residence. Beautifully situated overlooking the scenic Brentwood Golf Course, this stunning two-story home offers picturesque views and a peaceful setting you’ll enjoy year-round. Designed for both everyday living and effortless entertaining, the spacious kitchen features a large center island, included appliances, and a striking two-sided fireplace shared with the expansive great room. Soaring ceilings, crown molding, extensive wainscoting, beautiful flooring, and a neutral color palette create a timeless and sophisticated atmosphere throughout the home. The first-floor primary suite offers a private retreat, complete with a generous walk-in closet, double vanity, and beautifully appointed en-suite bath. Thoughtfully designed for comfort and convenience, this inviting space provides the perfect place to unwind at the end of the day. The finished walkout lower level significantly expands the home’s living and entertaining space. Featuring a spacious recreation area, full bathroom, and additional bedroom, the lower level is ideal for hosting guests, relaxing with family, or creating a flexible space to suit your lifestyle. Set within a highly sought-after neighborhood, this home offers an exceptional blend of privacy, convenience, and lifestyle. Enjoy easy access to shopping, restaurants, expressways, and everyday amenities, all while coming home to a peaceful golf course setting. With its thoughtfully designed floor plan, quality finishes, expansive living spaces, and beautiful views, 2322 Sandlewood Drive offers a distinctive opportunity to enjoy comfortable, sophisticated living in a truly special setting.
- Listing Status:
- Active
- Data Last Updated:
- October 6, 2026 at 12:41AM
- Listing Office:
- Max Broock Realtors : 2488514100
- Listing Agent:
- Jason Dabish : 2489394000
- MLS ID:
- 20261078596

- General: Lighting
- Style: Colonial
- Other Structures: CoveredDeckPorch
- Pool: None
- Parking: Three car garageAttachedDirect accessGarage door openerGarage faces side
- General: BrickWood sidingTwoBasementPoured
- Road/Access: Paved
- HOA Amenities: SnowRemoval600.0Annually
- Originating MLS: Realcomp II Ltd
- School District: Huron valley
- County: Oakland
- Zoning: T3NR8ESEC 32 OAKLAND COUNTY CONDOMINIUM PLAN NO 836 BRENTWOOD UNIT 28 11-30-93 FR 100-004200-005200-007300-029401-002005006 & 0081232253001
- Water: Well
- Sewer: Septic tank
- Source: Realcomp II Ltd
This listing courtesy of Jason Dabish , Max Broock Realtors
Monthly Payment
- Principal & Interest $
- Property Taxes $
- Home Insurance $
- VA Funding Fee $