$350,000
560 Alexander Drive, Commerce Twp, MI 48390
- 3 beds |
- 2 baths |
- 1,334 sqft
 Single-Family Home
 Built in 1991
 0.37acre lot
 2 car garage
 $262/sqft
 Listed 28 days ago
Property Description
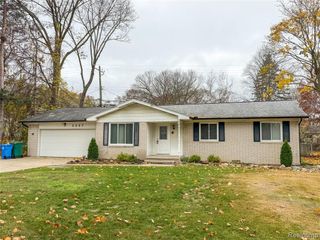
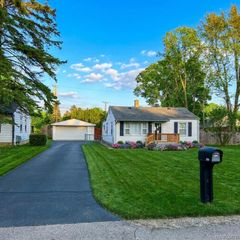
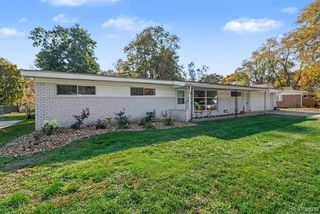
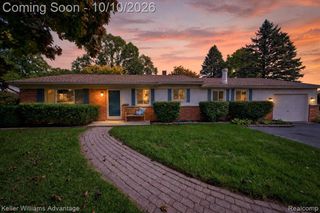
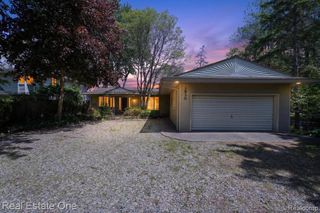
Beautiful ranch in highly desired High Pointe subdivision. This home has been lovingly owned for the same family since it was built. Incredible landscaping with many perennials. Great layout including a primary suite and two additional bedrooms; a spacious living area; and kitchen that opens to the patio. So many of the big items have been done including: new roof and furnace; newer A/C, whole house generator, plumbing, garage door, and asphalt driveway, water softener. Attached 2 car garage and a full, unfinished basement for storage or your finishing ideas. This great house has all the potential for someone to make it their own and create the most wonderful home.
- Listing Status:
- Active
- Date Added:
- October 21, 2026
- Data Last Updated:
- November 19, 2026 at 6:45AM
- Listing Office:
- Real Estate One-Northville : 248-305-1900
- Listing Agent:
- Kimberly Yezbick : 248-535-4316
- MLS ID:
- 61040758

- Style: Ranch
- Other Structures: PorchPatio
- Parking: Parking spaces: 2
- General: BrickVinyl SidingOneBasement
- Road/Access: Private Road
- HOA Amenities: Maintenance Grounds900.0Annually
- Originating MLS: MiRealSource
- School District: Walled Lake Cons School District
- County: Oakland
- Zoning: T2NR8ESEC 33 OAKLAND COUNTY CONDOMINIUM PLAN NO 684 HIGH POINTE UNIT 28 L 11479 P 427 7-27-90 FR 400-027
- Water: Private Well
- Sewer: Septic Tank
- Source: MiRealSource
This listing courtesy of Kimberly Yezbick , Real Estate One-Northville
Monthly Payment
$Est. Payment
- Principal & Interest $
- Property Taxes $
- Home Insurance $
- VA Funding Fee $

 New - 8 hours ago