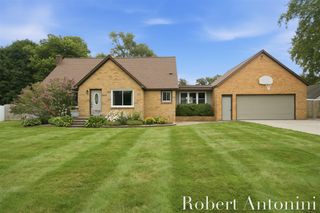
482 Windchime Drive, Comstock Park, MI 49321
- 3 beds |
- 3 baths |
- 2,138 sqft
 Single-Family Home
  Built in 2020
  0.28acre lot
 2 car garage
  $210/sqft
  Listed 19 days ago
Property Description
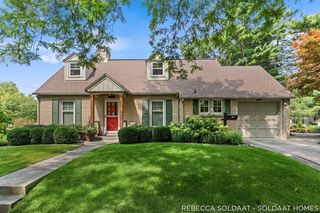
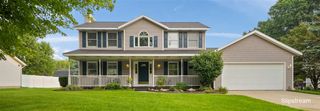
Welcome to this charming home nestled in Windchime Estates. Built in 2020 and very well-maintained, this home offers all of the benefits of newer construction. With over 2100 sq ft of finished space, there is plenty of room for comfortable living. The main level features vaulted ceilings, a beautiful open concept living/kitchen/dining area, a laundry and mud room, two good-sized bedrooms, and two full bathrooms. Don't miss the stunning custom built-ins that bring the living area to life. As you make your way to the basement, you'll find plenty of finished space, including a bedroom and full bath, well-suited for work, play, and hosting guests. The outside of the home boasts a deck, thoughtful landscaping, and a concrete basketball court that can be used however you please. Conveniently located near downtown Comstock Park and Grand Rapids, you'll have quick access to all of your wants and needs. Don't miss out on all this home has to offer!
- Listing Status:
- Active
- Data Last Updated:
- August 20, 2026 at 12:45PM
- Listing Office:
- The Local Element : 616-202-6551
- Listing Agent:
- Erik Petrovich : 561-480-8060
- MLS ID:
- 70549444

- General: Lawn Sprinkler
- Parking: Parking spaces: 2
- Windows: Storms/Screens
- General: StoneVinyl SidingOneBasement
- Road/Access: Paved
- HOA Amenities: 150.0Annually
- Originating MLS: MiRealSource
- School District: Comstock Park Public Schools
- County: Kent
- Zoning: 411019220013 UNIT 13 * WINDCHIME ESTATES CONDOMINUM KENT COUNTY CONDOMINIUM SUBDIVISION PLAN NO.1090 INSTRUMENT NO.20190710-0049410 SPLIT/COMBINED ON 09/25/2019 FROM 41-10-19-201-011;
- Water: Public
- Source: MiRealSource
This listing courtesy of Erik Petrovich , The Local Element
Monthly Payment
- Principal & Interest $
- Property Taxes $
- Home Insurance $
- VA Funding Fee $

 New - 1 day ago