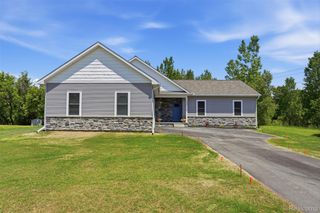
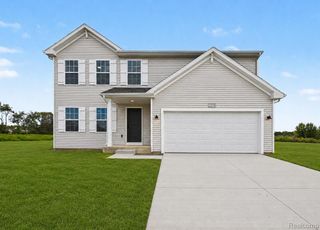
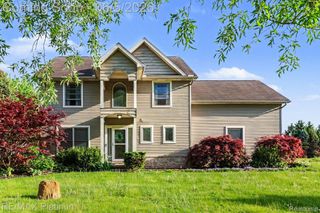
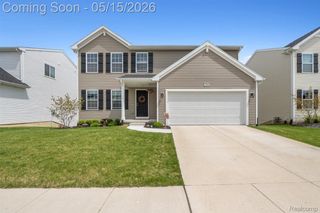
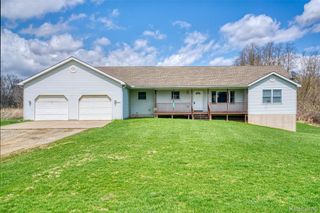
10551 W. Allen Road, Conway Township, MI 48836
- 3 beds |
- 2 baths |
- 1,750 sqft
 Single-Family Home
  Built in 2026
  2acre lot
 2 car garage
  $250/sqft
  Listed 1 month ago
Property Description
Brand new construction home on a gorgeous 2-acre site! This quality-built 3-bedroom, 2-bathroom home offers a thoughtful split floor plan, providing privacy and comfort. The spacious primary suite features vaulted ceilings, a walk-in closet and bathroom. The open-concept great room, kitchen, and dining area also boast vaulted ceilings, creating a bright and airy feel. Luxury vinyl tile flows throughout the main level areas, with ceramic tile in the bathrooms and laundry room for durability and style. Additional highlights include 1st floor laundry, granite counters, central air, and an on-demand hot water heater for modern convenience. The full basement with daylight windows offers potential for additional living space, while the oversized 2-car attached garage provides ample storage. Easement access to the Red Cedar River which is about 50 feet away. This stunning home is the perfect blend of style and functionality.
- Listing Status:
- Pending
- Data Last Updated:
- July 6, 2026 at 2:42AM
- Listing Office:
- Harmon Real Estate LLC : 5172239193
- Listing Agent:
- Paul J Harmon : 5172239193
- MLS ID:
- 20261041365

- Laundry: Laundry room
- Basement: DaylightUnfinished
- A/C: Ceiling fansCentral air
- Heating: Forced airPropane
- Style: Ranch
- Other Structures: CoveredPorch
- Pool: None
- Parking: Two car garageAttachedGarage door opener
- Roofing: Asphalt
- General: Vinyl sidingOneBasementPouredSump pump
- Road/Access: Gravel
- Originating MLS: Realcomp II Ltd
- School District: Fowlerville
- County: Livingston
- Zoning: 01-32-300-026 SEC 32 T3N R3E COMM W 1/4 COR TH S89*43'40"E 1311.81 FT TH S00*50'11"E 1352.39 FT TH S81*48'23"E 1008.06 FT TO POB. TH S81*48'23"E 151.95 FT TH S01*06'37"E 581 FT TH N81*48'23"W 151.95 FT TH N01*06'37"W 581 FT TO POPB. PAR 9 2 AC M/L SPLIT 1-06 FROM 0020132300026
- Water: Well
- Sewer: Septic tank
- Source: Realcomp II Ltd
This listing courtesy of Paul J Harmon , Harmon Real Estate LLC
Monthly Payment
- Principal & Interest $
- Property Taxes $
- Home Insurance $
- VA Funding Fee $