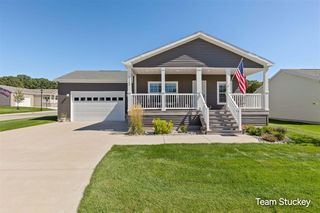
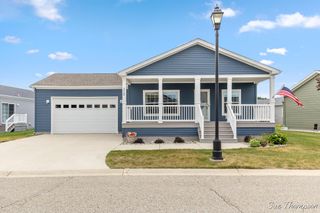
11765 Townsquare Boulevard, Rockford, MI 49341
- 3 beds |
- 2 baths |
- 1,456 sqft
 Single-Family Home
  Built in 2019
  3,920sqft lot
 2 car garage
  $172/sqft
  Listed 10 days ago
Property Description
Welcome to 11765 Townsquare Blvd, a well-maintained 3-bedroom, 2-bath home offering 1,716 square feet of comfortable living space in the Oaks of Rockford community. Built in 2018, the home features an open floor plan with tray ceilings, 5-inch crown molding, and a spacious kitchen and dining area with sliding doors leading to a 10' x 10' Azek deck. The primary suite includes a large walk-in closet and private ensuite bath, while the additional bedrooms provide flexible space for guests, an office, or hobbies. A dedicated laundry room adds everyday convenience. Outside, the home offers a covered 10' x 26' porch with Azek decking and vinyl railings, along with attractive curb appeal. The attached large 2-stall insulated garage includes an automatic opener, built-in shelving, a removable accessibility ramp, and a generator hookup. The Oaks of Rockford community offers a pool, fitness room, tennis courts, and a variety of activities. Lot rent includes lawn maintenance and trash service. Conveniently located near Rockford, Cedar Springs, and US-131, this home combines comfortable living with convenient access to the surrounding area.
- Listing Status:
- Active
- Date Added:
- September 24, 2026
- Data Last Updated:
- October 5, 2026 at 7:47AM
- Listing Office:
- RE/MAX Leading Edge : 313-277-7777
- Listing Agent:
- Suna Khalil : 313-662-5086
- MLS ID:
- 61033207

- Style: Ranch
- Other Structures: DeckPatio
- Parking: Parking spaces: 2
- General: Vinyl SidingOneSlab
- Road/Access: Paved
- HOA Amenities: Maintenance GroundsTrashClub House Included695.0Monthly
- Golf: ClubhouseFitness Center
- Originating MLS: MiRealSource
- School District: Cedar Springs Public Schools
- County: Kent
- Zoning: BUILDING ON LEASED LAND THAT PART OF W 1/2 SW 1/4 LYING NLY OF NLY LINE OF HWY M-57 RELOCATED ... * SEC 8 T9N R10W 196.11 A. (SEE FULL DESC ON 41-07-08-300-016)
- Water: Public
- Source: MiRealSource
This listing courtesy of Suna Khalil , RE/MAX Leading Edge
Monthly Payment
- Principal & Interest $
- Property Taxes $
- Home Insurance $
- VA Funding Fee $