11761 Townsquare Boulevard, Courtland Twp, MI 49341
- 3 beds |
- 2 baths |
- 1,848 sqft
 Single-Family Home
  Built in 2019
  —— sqft lot
  2 car garage
  $133/sqft
  Listed 3 days ago
Property Description
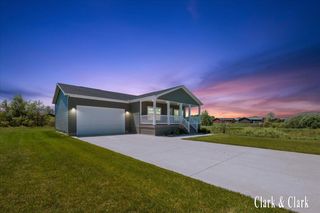
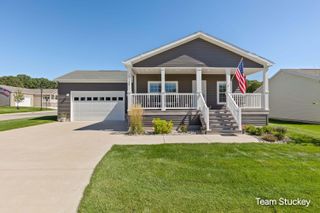
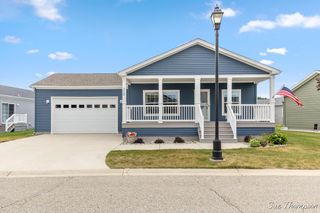
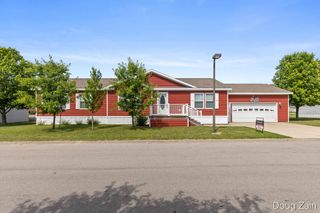
Welcome to this inviting Maple model in the highly desirable Oaks of Rockford 55+ community! This spacious 28x66 home sits on a corner lot and offers 3 bedrooms, 2 full baths, and a bright, open layout connecting the living, dining, and kitchen areas. The beautiful kitchen features white cabinetry, stainless steel appliances, and a center island with seating--perfect for everyday living and entertaining. Newer carpet adds comfort, while two sliding doors and three composite decks provide plenty of space to relax outdoors. Enjoy this pet-friendly community's many activities and amenities, including a pool, spa, pickleball courts, and shuffleboard courts. A wonderful opportunity to enjoy comfortable living and an active community lifestyle! Listing agent is related to seller.
- Listing Status:
- Active
- Data Last Updated:
- October 5, 2026 at 7:43AM
- Listing Office:
- Real Broker LLC : 8554500442
- Listing Agent:
- Brandi Clark : 6165506041
- MLS ID:
- 65026052679

- Style: Ranch
- Other Structures: CoveredDeckPorch
- Pool: Community
- Parking: AttachedConcreteGarage door opener
- Roofing: Shingle
- Windows: Insulated windows
- General: Vinyl sidingCrawl spacePermanentSlab
- Road/Access: Private road
- HOA Amenities: ClubhouseFitness centerPoolSpa hot tubTennis courtsMaintenanceGroundsSnowRemovalTrash725.0Monthly
- Originating MLS: Greater Regional Alliance of REALTORS
- School District: Cedar springs
- County: Kent
- Zoning: BUILDING ON LEASED LAND THAT PART OF W 1/2 SW 1/4 LYING NLY OF NLY LINE OF HWY M-57 RELOCATED ... * SEC 8 T9N R10W 196.11 A. (SEE FULL DESC ON 41-07-08-300-016)410708300744
- Water: Public
- Sewer: Public sewer
- Source: Greater Regional Alliance of REALTORS
This listing courtesy of Brandi Clark , Real Broker LLC
Monthly Payment
- Principal & Interest $
- Property Taxes $
- Home Insurance $
- VA Funding Fee $