$275,000
11786 Megan Way Drive, Courtland Twp, MI 49341
- 3 beds |
- 2 baths |
- 1,618 sqft
 Single-Family Home
  Built in 2022
  —— sqft lot
  2 car garage
  $170/sqft
  Listed 23 days ago
Property Description
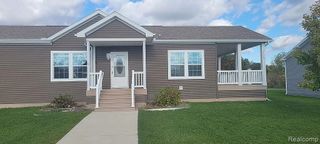
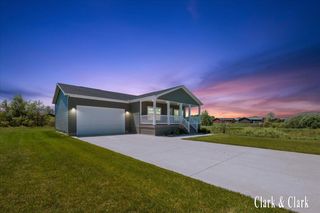
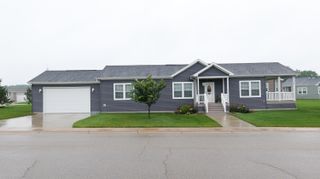
FORMER MODEL UNIT! Welcome to 'OAKS OF ROCKFORD' Rockford's premier 55 plus community! . This quality built 2022 Skyline, Willow model is the upgrade you have been looking for. this 26x58 open floor plan w/ fabulous 1508 living square foot with attached 22x26 2.5 stall garage with extra storage/workshop, Chefs' kitchen w/ beautiful cabinetry & counter space galore. You're going to love the tiled back splash and decor. Stainless-steel appliances. walk in closet systems, trayed ceilings. All of this and a private back patio and a deck off the den. you can truly be as active or as private as you like. Monthly schedules are packed with activities.
- Listing Status:
- Active
- Data Last Updated:
- October 5, 2026 at 7:43AM
- Listing Office:
- Greenridge Realty (Summit) : 6163658900
- Listing Agent:
- Dale W Stuckey : 6168623040
- MLS ID:
- 65026048616

- Style: Ranch
- Other Structures: CoveredDeckPorch
- Parking: AttachedConcreteGarage door opener
- Roofing: AsphaltShingle
- Windows: Insulated windows
- General: Vinyl sidingCrawl spacePermanentSlab
- Road/Access: Private road
- HOA Amenities: MaintenanceGroundsSnowRemovalTrash895.0Monthly
- Originating MLS: Greater Regional Alliance of REALTORS
- School District: Cedar springs
- County: Kent
- Zoning: BUILDING ON LEASED LAND THAT PART OF W 1/2 SW 1/4 LYING NLY OF NLY LINE OF HWY M-57 RELOCATED ... * SEC 8 T9N R10W 196.11 A. (SEE FULL DESC ON 41-07-08-300-016)410708300919
- Water: Public
- Sewer: Public sewer
- Source: Greater Regional Alliance of REALTORS
This listing courtesy of Dale W Stuckey , Greenridge Realty (Summit)
Monthly Payment
$Est. Payment
- Principal & Interest $
- Property Taxes $
- Home Insurance $
- VA Funding Fee $

 New - 3 days ago