7275 Hall Road, Davisburg, MI 48350
- 4 beds |
- 2 baths |
- 1,942 sqft
 Single-Family Home
  Built in 1987
  1.28acre lot
 2 car garage
  $196/sqft
  Listed 16 days ago
Property Description
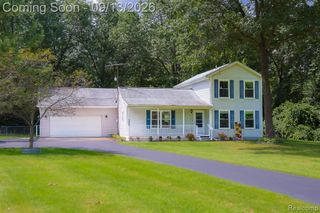
Listing Agent: Jack C Walker III Broker: American Associates REALTORS: Set on 1.28 beautifully landscaped acres framed by mature trees, this 1,924-square-foot Cape Cod offers a semi-private setting with the space and practical extras buyers appreciate. Inside, you’ll find four bedrooms and two full baths, including a main floor bath completely updated in 2021 and a second floor full bath with a walk-in shower.The vaulted ceiling family room provides an inviting gathering space centered around a gas fireplace, while 2 first-floor bedrooms and laundry adds everyday convenience. A full unfinished basement offers abundant storage and future possibilities.Outdoor living extends onto a spacious tiered wood deck overlooking the large backyard. A 16×20 steel barn with roll-up door and 220v power provides room for tools, equipment and recreational gear. The attached 22×20 garage is insulated and finished, with a beautiful epoxy-coated floor that gives it a clean, polished appearance.Located directly across from the expansive Oakland County Fairgrounds, the property currently receives complimentary walk-in passes to the fair each year—a fun and unique benefit of calling Hall Road home.
- Listing Status:
- Active
- Data Last Updated:
- October 5, 2026 at 7:47AM
- Listing Office:
- American Associates REALTORS : 810-579-3333
- Listing Agent:
- Jack Walker III : 810-240-4800
- MLS ID:
- 50222293

- General: Barn(s)
- Style: Cape Cod
- Other Structures: Barn(s)DeckPatio
- Parking: 3 or More SpacesGarageParking spaces: 2
- General: Vinyl SidingOne and One HalfBasementCrawl
- Road/Access: GravelRoad
- Originating MLS: MiRealSource
- School District: Holly Area School District
- County: Oakland
- Zoning: T4NR8ESEC 20 PART OF NW 1/ 4 BEG AT N 1/4 CORTH S 00-27-5 5 W 152.41 FTTH S 89-53-17 W 36 0 FTTH N 00-27-55 E 158.52 FTT H S 89-08-19 E 360 FT TO BEG 1.28 A4-29-86 FROM 17-377-008
- Water: Private Well
- Sewer: Septic Tank
- Source: MiRealSource
This listing courtesy of Jack Walker III , American Associates REALTORS
Monthly Payment
- Principal & Interest $
- Property Taxes $
- Home Insurance $
- VA Funding Fee $

 New - 3 days ago