9427 Andersonville Road, Springfield Charter Township, MI 48346
- 3 beds |
- 2 baths |
- 1,600 sqft
 Single-Family Home
  Built in 1992
  2.27acre lot
 2 car garage
  $250/sqft
  Listed 25 days ago
Property Description
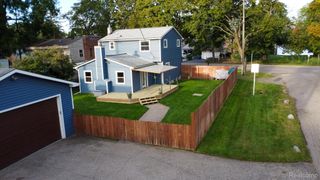
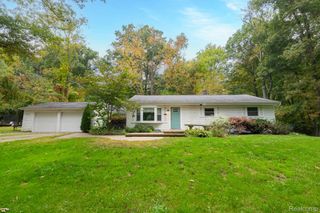
Welcome home to this well kept 3-bedroom, 2 bath colonial, situated on a spacious 2.27 acre lot in the award-winning Clarkston School District! Inside, you'll find a warm and functional layout with plenty of room to gather and entertain. Check out the clean kitchen with two tone painted cabinets, laminate countertops, and tiled backsplash. The primary suite is on the main floor, along with 2 additional bedrooms and separate full bath upstairs. Step outside to enjoy the large backyard and deck with a fenced in portion for future animals! Offering plenty of space for summer barbecues, entertaining, pets, or simply relaxing outdoors. The home has benefited from having the same owner since being built with plenty of maintenance history. All appliances stay, making this home truly move-in ready! Conveniently located near golf courses, parks, shopping, and dining, this home offers the space, setting, and location you've been looking for. Come see everything this one has to offer!
- Listing Status:
- Active
- Data Last Updated:
- October 5, 2026 at 7:43AM
- Listing Office:
- Woodward Square Realty, LLC : 2483019444
- Listing Agent:
- Sean Hancook : 2485345319
- MLS ID:
- 20261069638

- Style: Colonial
- Pool: None
- Parking: Two car garageAttached
- Roofing: Asphalt
- General: Vinyl sidingTwoBasementBlock
- Road/Access: Paved
- Originating MLS: Realcomp II Ltd
- School District: Clarkston
- County: Oakland
- Zoning: T4NR8ESEC 35 PART OF NE 1/4 BEG AT PT DIST S 89-59-37 W 1559.03 FT & N 88-15-35 W 1138.96 FT & N 01-08-01 E 647.60 FT & N 44-21-40 E 362.87 FT FROM E 1/4 CORTH S 44-11-36 E 232.20 FTTH N 44-32-03 E 180.92 FTTH N 55-28-15 E 181.12 FTTH ALG CURVE TO RIGHTRAD 985.47 FTCHORD BEARS N 26-05-06 W 15 FTDIST OF 15 FTTH N 25-38-56 W 269.69 FTTH S 44-21-40 W 450 FT TO BEG 2.27 A9-13-91 FR 0050735251011
- Water: Well
- Sewer: Septic tank
- Source: Realcomp II Ltd
This listing courtesy of Sean Hancook , Woodward Square Realty, LLC
Monthly Payment
- Principal & Interest $
- Property Taxes $
- Home Insurance $
- VA Funding Fee $

 New - 3 days ago