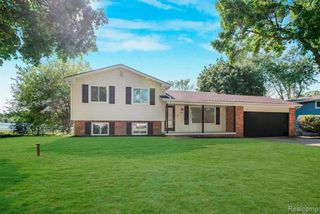
1775 Porter Road, White Lake, MI 48383
- 3 beds |
- 2 baths |
- 1,424 sqft
 Single-Family Home
  Built in 1958
  1acre lot
 2 car garage
  $246/sqft
  Listed 2 days ago
Property Description
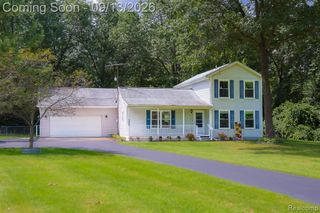
Leave behind the hustle and bustle with this updated ranch nestled on a beautiful wooded and rolling terrain setting, complete with incredible views of nature and wildlife. Whether entertaining or just enjoying nature, this home offers spacious living inside and out. Generous room sizes compliment an open floor plan. The great room opens into the dining room and library/office. Ample cabinet space, under cabinet lighting, granite countertops, and SS appliances highlight the welcoming kitchen. Recent updates include newly installed AC in 2024, electrical panel (garage) in 2025, wiring, and a generator hookup in 2025. Newer, roof, windows, and H2O in the past 5-10 years. Attached 2.5 car garage, and one acre lot. Located close to city amenities. Please note, while the address is Porter Rd, the home does not sit physically along Porter Rd. Take the winding drive (2nd drive north of Alpine Estates) west to the home past the log home & pole barn, then veer to the right to property. Lot is rectangular shaped with rounded corner on SE side. BATVAI
- Listing Status:
- Active
- Date Added:
- October 2, 2026
- Data Last Updated:
- October 5, 2026 at 7:47AM
- Listing Office:
- Castle Real Estate Group : 248-225-2608
- Listing Agent:
- Andrew Sussex : 248-225-2608
- MLS ID:
- 61035694

- Style: Ranch
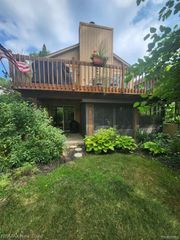
- Other Structures: DeckPatio
- Parking: Parking spaces: 2
- General: BrickVinyl SidingOneCrawl
- Road/Access: Paved
- Originating MLS: MiRealSource
- School District: Huron Valley Schools
- County: Oakland
- Zoning: T3NR8ESEC 16 PART OF SW 1/4 BEG AT PT DIST N 00-20-00 E 745.46 FT & N 89-42-30 W 740.21 FT & N 00-09-00 W 291 FT FROM S 1/4 CORTH N 00-09-00 W 49.07 FTTH N 89-42-30 W 276.28 FTTH S 00-09-00 E 170 FTTH S 89-42-30 E 155.35 FTTH ALG CURVE TO LEFTRAD 120 FTCHORD BEARS N 45-04-15 E 170.36 FTDIST OF 189.42 FT TO BEG 1 A
- Water: Private Well
- Sewer: Septic Tank
- Source: MiRealSource
This listing courtesy of Andrew Sussex , Castle Real Estate Group
Monthly Payment
- Principal & Interest $
- Property Taxes $
- Home Insurance $
- VA Funding Fee $

 New - 2 days ago