8484 Eaton Road, Davisburg, MI 48350
- 3 beds |
- 3 baths |
- 2,535 sqft
 Single-Family Home
  Built in 1968
  8.33acre lot
 3 car garage
  $207/sqft
  Listed 1 month ago
Property Description
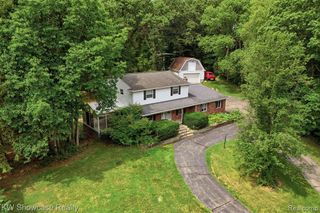
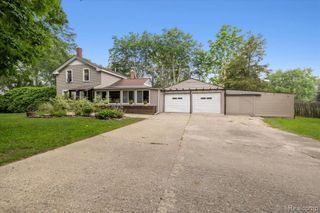
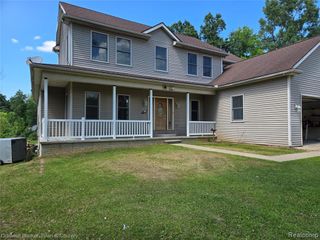
Showstopping A-Frame on 8 scenic acres! Soaring vaulted ceilings showcase knotty pine ceilings, impressive beam work, and 2-story brick fireplace. Expansive kitchen area with maple cabinets, beaming granite countertops, and built-in laundry. Dining room offers panoramic views of the yard. 2 first-floor bedrooms with the continuation of hardwood flooring share access to the hall bathroom. Upstairs is the primary suite with expansive closet space & spa-like bathroom including tiled shower and jetted tub. Retreat to the mostly-finished walk-out lower level with a secondary wood burning fireplace, rec room, kitchenette prep, and ample storage. 3-car detached garage, too! Expansive gardening space just waiting to be brought to life plus your own private pond. Wildlife galore! Hiking trails through stunning preserves across the street lead to the Davisburg Civic Center, which had baseball diamonds, tennis/pickleball courts, playground, and a rentable hall where there are community events held almost daily!
- Listing Status:
- Active
- Date Added:
- August 21, 2026
- Data Last Updated:
- September 23, 2026 at 6:46PM
- Listing Office:
- KW Realty Livingston : 810-227-5500
- Listing Agent:
- Todd Fedie : 517-304-3706
- MLS ID:
- 61023307

- Other Structures: DeckPatio
- Parking: Parking spaces: 3
- General: Aluminum SidingVinyl SidingOne and One HalfBasement
- Road/Access: Gravel
- Originating MLS: MiRealSource
- School District: Holly Area School District
- County: Oakland
- Zoning: T4NR8ESEC 8 PART OF SE 1/4 OF SW 1/4 BEG AT PT DIST N 01-30-00 W 231 FT FROM S 1/4 CORTH N 85-19-50 W 745.53 FTTH N 07-16-00 W 315.70 FTTH S 82-44-00 W 175 FTTH N 07-16-00 W 60 FTTH N 82-44-00 E 175 FTTH N 07-16-00 W 61.75 FTTH S 89 -41-50 E 786.56 FTTH S 01-30-00 E 489.72 FT TO BEG 8.33 A
- Water: Private Well
- Sewer: Septic Tank
- Source: MiRealSource
This listing courtesy of Todd Fedie , KW Realty Livingston
Monthly Payment
- Principal & Interest $
- Property Taxes $
- Home Insurance $
- VA Funding Fee $