9280 Osprey Bay Circle, Davisburg, MI 48350
- 4 beds |
- 4 baths |
- 5,127 sqft
 Single-Family Home
 Built in 2002
 1.62acre lot
 3 car garage
 $166/sqft
 Listed 1 month ago
Property Description
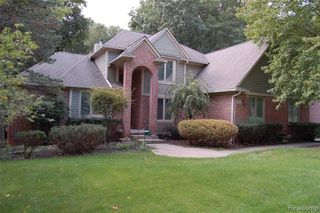
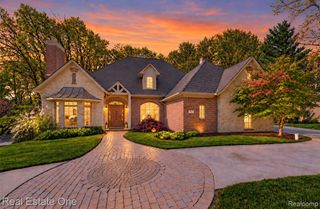
9280 Osprey Bay Circle is an extraordinary, fully custom-built sanctuary nestled on a private 1.62-acre wooded lot with 297 feet of serene frontage on Eliza Lake. Designed and constructed with uncompromised quality, this timeless brick estate offers over 5,127 total finished square feet of tailored warmth, rich architectural details, and effortless comfort. Custom craftsmanship is evident at every turn. Step inside to find soaring ceilings, custom millwork, and gleaming hardwood floors. The light-filled main level features a warm family room centered around a cozy gas fireplace, perfectly flowing into a gourmet kitchen outfitted with rich custom cabinetry, built-in appliances, and a sunlit breakfast nook. The entry-level primary suite serves as a peaceful retreat, featuring elegant tray ceilings and a spa-inspired bath with a soaking tub framed by tranquil nature views. Upstairs, three large secondary bedrooms provide exceptional space and privacy. The home's custom architectural vision truly comes alive in the fully finished daylight walk-out lower level. Perfect for an in-law suite, guest retreat, or ultimate entertaining hub, this expansive level boasts a complete 2nd kitchen, an incredible 38'x27' great room, a 2nd cozy fireplace, dining area, flex room, 5th bedroom, and full bath stepping directly out to the lush, private shoreline. Complemented by a 3 car attached garage, first floor laundry, and Holly Schools, every element of this property was thoughtfully engineered for peaceful waterfront living. From crisp mornings watching wildlife over Eliza Lake to warm evenings gathered around the hearth; this one-of-a-kind custom estate delivers unmatched character, space, and a feeling of home.
- Listing Status:
- Active
- Date Added:
- October 8, 2026
- Data Last Updated:
- November 19, 2026 at 7:45AM
- Listing Office:
- Real Broker, LLC Berkley : 248-224-1013
- Listing Agent:
- Nancy Robinson : 248-224-1013
- MLS ID:
- 61037258

- Style: Traditional
- Other Structures: Porch
- Parking: Parking spaces: 3
- General: BrickTwoBasement
- Road/Access: Paved
- Originating MLS: MiRealSource
- School District: Holly Area School District
- County: Oakland
- Zoning: T4NR8ESEC 9 OAKLAND COUNTY CONDOMINIUM PLAN NO 625 OSPREY BAY ON ELIZA LAKE CONDOMINIUM UNIT 17 L 11010 P 747 8-10-89 FR 003 & 004
- View: WaterView
- Water: Private Well
- Sewer: Septic Tank
- Source: MiRealSource
This listing courtesy of Nancy Robinson , Real Broker, LLC Berkley
Monthly Payment
- Principal & Interest $
- Property Taxes $
- Home Insurance $
- VA Funding Fee $