9857 Creekwood Trail, Davisburg, MI 48350
- 4 beds |
- 5 baths |
- 5,852 sqft
 Single-Family Home
 Built in 2005
 0.56acre lot
 3 car garage
 $148/sqft
 Listed 26 days ago
Property Description
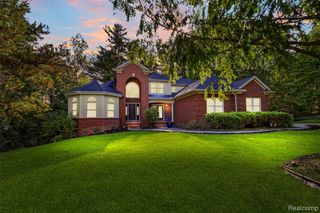
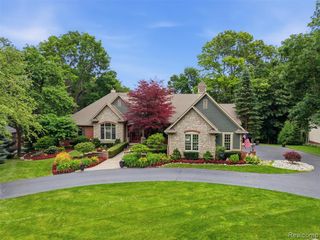
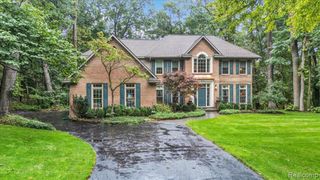
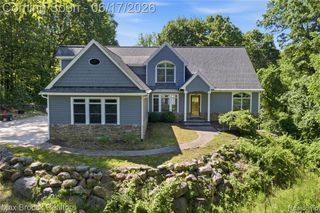
Exceptional custom home in prestigious Pebble Creek private community showcases quality craftsmanship and impressive amenity throughout. From its distinctive architectural details to its impressive custom finishes and serene setting, this home offers timeless elegance and privacy. The exterior gives a stunning first impression with lush backdrop of mature trees, circular drive, craftsman brick and stone exterior, gorgeous portico, and hardscaped yard features. Fall in love with the open floor plan that welcomes guests with a soaring foyer, gleaming Brazilian cherry hardwoods, floor-to-ceiling ledgestone gas fireplace, and abundant natural light. The gourmet kitchen boasts ample custom cherry cabinets, toe-kick auto vac, coffee bar, granite tops, built-in gas ovens, heated ceramic floors in kitchen & morning room. The luxurious principle's suite, located on the main level, opens to a private loggia overlooking the garden, private bathroom with mosaic tile shower, tub, heated ceramic floors, and dressing room/WIC. A stately office with gas fireplace and second office on the main level are ideal for professionals. Grand sweeping staircase leads to three large bedrooms with WICs: 1 bedroom with full bath ensuite and 2 bedrooms with double ensuite. Uniquely functional, the enormous bonus room (above garage) is flexible to meet your needs. The expansive finished lower level creates an exceptional modern living and entertaining space with family room, dining area, wet bar with concrete tops/slate flooring, full luxury bath with shower, and patio door walkout at grade leading to hot tub and tiered garden sanctuary with picturesque views. Unfinished storage in basement, 3-car, oversized garage (lots of light, electric & 220V). Updates include 2 Trane furnaces & A/Cs, humidifiers (zoned systems), water softener, Generac whole home generator, kitchen appliances, gutters and leaf guards, sump pump and grinder pump, app enabled sprinkler. Children attend Clarkston schools.
- Listing Status:
- Active
- Date Added:
- October 24, 2026
- Data Last Updated:
- November 19, 2026 at 7:45AM
- Listing Office:
- Real Estate One-Commerce : 248-363-8300
- Listing Agent:
- Jennifer Myers : 248-320-2711
- MLS ID:
- 61041640

- General: Lawn SprinklerSpa/Hot TubBath
- Style: Colonial
- Other Structures: PorchPatio
- Parking: Parking spaces: 3
- General: BrickStoneTwoBasement
- Road/Access: Private Road
- HOA Amenities: Maintenance GroundsSnow Removal1000.0Annually
- Originating MLS: MiRealSource
- School District: Clarkston Comm School District
- County: Oakland
- Zoning: T4NR8ESEC 14 & 15 OAKLAND COUNTY CONDOMINIUM PLAN NO 874 PEBBLE CREEK OF SPRINGFIELD UNIT 103 L 14889 P 468 8-10-94 FR 101-011
- Water: Private Well
- Sewer: Septic Tank
- Source: MiRealSource
This listing courtesy of Jennifer Myers , Real Estate One-Commerce
Monthly Payment
- Principal & Interest $
- Property Taxes $
- Home Insurance $
- VA Funding Fee $