9367 Wildflower Way, Davisburg, MI 48350
- 4 beds |
- 3 baths |
- 2,767 sqft
 Single-Family Home
  Built in 2000
  0.36acre lot
 2 car garage
  $181/sqft
  Listed 2 days ago
Property Description
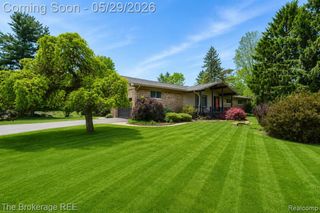
A commanding presence on a quiet dead-end street and an exceptionally private setting backing to wooded commons define this beautifully maintained, semi-custom colonial. Offering over 2,700 square feet of refined living space, this 4-bedroom, 2.1-bath residence blends timeless architectural appeal with an inviting, highly functional floor plan designed for both everyday comfort and elegant entertaining. A dramatic two-story foyer introduces the home's light-filled interior, where expansive living spaces, neutral designer-inspired decor & oversized windows create an atmosphere that feels both sophisticated and welcoming. The impressive great room is anchored by a gas fireplace and picturesque views of the lush backyard setting. Hardwood flooring flows into the adjoining, spacious kitchen thoughtfully appointed w/Quartz-topped cabinetry, a newer dishwasher & microwave. An adjacent butler's pantry/serving area further enhances the home's entertaining capabilities. Two other main level flex rooms offer work from home and formal dining possibilities. Upper level features a gracious primary suite offering a beautifully appointed bath w/Quartz countertops, dual sinks, ceramic tile & two exceptional walk-in closet spaces. Three additional bedrooms are generously proportioned and complemented by a neutral & chic, full bath & a convenient second-floor laundry adds everyday practicality. The expansive unfinished basement offers outstanding storage capacity & exceptional future finishing potential. Outdoors, the large, private backyard enjoys a tranquil wooded backdrop & commons setting, creating a rare sense of privacy & natural beauty. Additional highlights: new furnace 2022, ceiling fans in all bedrooms, updated light fixtures t/o & EV Charger prep. Ideally located near many conveniences, parks, I-75 & Dixie Highway, this is an exceptional opportunity in all facets. $150/quarterly dues: rubbish & common area lawn maintenance. Available for an immediate move in, too! IDRBNG
- Listing Status:
- Active
- Date Added:
- May 28, 2026
- Data Last Updated:
- May 30, 2026 at 9:45PM
- Listing Office:
- @properties Christie's Int'l R E Clarkston : 248-625-1010
- Listing Agent:
- Emily Ford : 248-722-4239
- MLS ID:
- 60996851

- General: Lawn SprinklerGazeboBath
- Style: Colonial
- Other Structures: GazeboPorchPatio
- Parking: Parking spaces: 2
- General: BrickOtherTwoBasement
- Road/Access: Paved
- HOA Amenities: Trash150.0Quarterly
- Originating MLS: MiRealSource
- School District: Holly Area School District
- County: Oakland
- Zoning: T4NR8ESEC 10 OCCP NO 1249 MEADOWLAND UNIT 3 L 21286 P 021
- Fencing: Fenced
- Water: Private Well
- Sewer: Septic Tank
- Source: MiRealSource
This listing courtesy of Emily Ford , @properties Christie's Int'l R E Clarkston
Monthly Payment
- Principal & Interest $
- Property Taxes $
- Home Insurance $
- VA Funding Fee $

 New - 1 day ago