6175 Tripp Road, Holly, MI 48442
- 3 beds |
- 4 baths |
- 2,415 sqft
 Single-Family Home
  Built in 1991
  2.15acre lot
 2 car garage
  $174/sqft
  Listed 1 day ago
Property Description
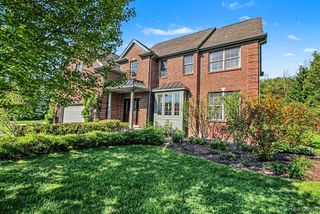
Experience a four-season lifestyle at 6175 Tripp Road, a lakefront architectural gem in Holly featuring a 3-sided wrap-around lake view deck perfect for relaxation and outdoor entertaining. This sprawling 2.15-acre property offers private acreage, lakefront access, and a dedicated dock for your pontoon sunset tours while enjoying beautiful Mount Holly views. This expansive property provides the perfect blend of secluded tranquility and convenient proximity to some of East Michigan's most popular attractions. Located less than one mile from Mt. Holly Ski & Snowboard Resort and within one mile of the Michigan Renaissance Festival, this location ensures easy access to year-round activities and entertainment. The home features a 2-car attached garage, a functional walk-out basement, and a Generac Whole Home Automatic Standby Generator System, adding incredible peace of mind, value, and convenience to the layout. Inside, the primary bedroom showcases an impressive 20-foot octagonal ceiling, an ensuite bathroom, and six windows that perfectly capture sunrise and lake views to create a bright, open atmosphere. The second bedroom also offers dramatic 20-foot ceilings along with access to a separate bathroom, adding flexibility and functionality to the home's layout. Offering immediate occupancy at closing, this home provides a unique opportunity to live right where others vacation.
- Listing Status:
- Active
- Date Added:
- May 28, 2026
- Data Last Updated:
- May 30, 2026 at 10:45PM
- Listing Office:
- @properties Christie's Int'l R.E. Birmingham : 248-850-8632
- Listing Agent:
- MacKenzie Bobby : 586-549-9849
- MLS ID:
- 60997114

- Style: Tudor
- Other Structures: Deck
- Parking: Parking spaces: 2
- General: Wood SidingTwoBasement
- Road/Access: Paved
- Originating MLS: MiRealSource
- School District: Holly Area School District
- County: Oakland
- Zoning: T5NR8ESEC 20 PART OF NW 1/4 BEG AT PT DIST N 87-52-25 W 793 FT FROM N 1/4 CORTH S 02-25-30 W 233 FTTH N 87-52-25 W 463.85 FTTH N 02-07-35 E 233 FTTH S 87-52-25 E 465.08 FT TO BEG 2.50 A 3-23-95 FR 010
- View: WaterView
- Water: Private Well
- Sewer: Septic Tank
- Source: MiRealSource
This listing courtesy of MacKenzie Bobby , @properties Christie's Int'l R.E. Birmingham
Monthly Payment
- Principal & Interest $
- Property Taxes $
- Home Insurance $
- VA Funding Fee $

 New - 2 days ago