11041 Legacy Lane, Davison Township, MI 48423
- 4 beds |
- 3 baths |
- 2,332 sqft
 Single-Family Home
  Built in 2010
  0.25acre lot
 2 car garage
  $124/sqft
  Listed 13 days ago
Property Description
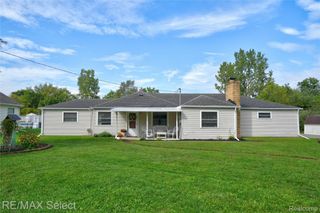
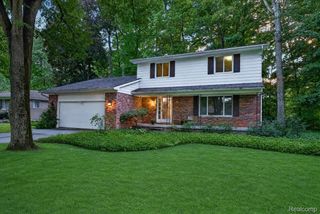
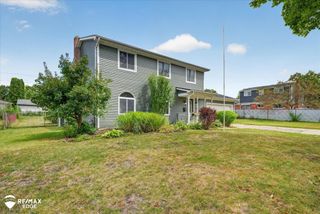
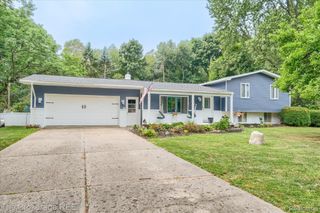
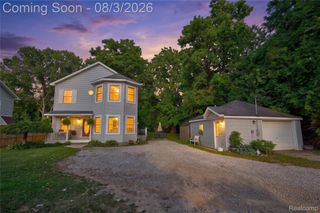
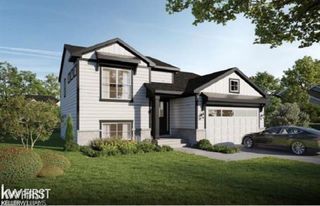
Welcome to this inviting ranch nestled in a great Davison neighborhood! This 4-bedroom, 3-bath home offers a comfortable open floor plan with plenty of room for family and entertaining. The primary suite features a private ensuite bath and walk-in closet, while the first-floor laundry adds everyday convenience. The large basement adds extra living space and provides plenty of room for recreation, hobbies, storage, or a home office. Outside, enjoy the large deck overlooking the generous corner lot, perfect for relaxing, entertaining, and enjoying your outdoor space. The exterior has all been updated, giving the home a fresh look and added peace of mind. A wonderful home with a great layout, plenty of space, and a welcoming neighborhood setting! Updates: Roof, gutters, siding, outdoor lighting (2023) Kitchen appliances (2024) HWH & deck railings (2022
- Listing Status:
- Active
- Data Last Updated:
- September 23, 2026 at 11:43PM
- Listing Office:
- RE/MAX Eclipse Clarkston : 2486201000
- Listing Agent:
- Shelley Oswalt : 2488720120
- MLS ID:
- 20261072951

- Style: Ranch
- Pool: None
- Parking: Two car garageAttachedElectricityin garageGarage door opener
- General: Vinyl sidingOneBasementPoured
- Road/Access: Paved
- HOA Amenities: 150.0Annually
- Originating MLS: Realcomp II Ltd
- School District: Davison
- County: Genesee
- Zoning: LOT 48 OF THE MEADOWS OF CHESTNUT HILLS CONDOMINIUM SEC 11 T7N R8E0511651048
- Water: Public
- Sewer: Public sewer
- Source: Realcomp II Ltd
This listing courtesy of Shelley Oswalt , RE/MAX Eclipse Clarkston
Monthly Payment
- Principal & Interest $
- Property Taxes $
- Home Insurance $
- VA Funding Fee $