310 Delzingro Drive, Davison, MI 48423
- 4 beds |
- 2 baths |
- 1,914 sqft
 Single-Family Home
  Built in 1970
  9,148sqft lot
 2 car garage
  $144/sqft
  Listed 1 month ago
Property Description
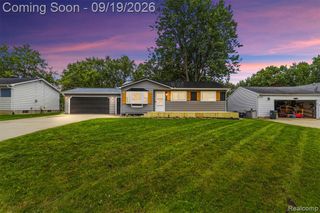
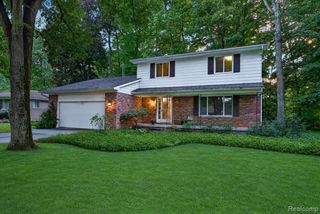
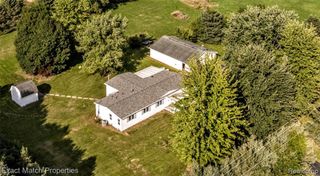
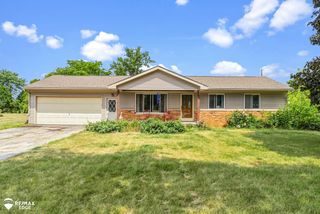
Listing Agent: Gary Hobson Broker: REMAX Edge: This four-bedroom, 1.5-bath home offers over 1,900 square feet of living space and is situated on a dead-end road. The updated kitchen features spacious countertops, a pantry, and includes all appliances. The family room has a fireplace and a sliding door that leads to a fenced-in backyard. The primary bedroom suite has a full bath for added convenience. There is a spacious 23x19 two-car garage with 200 amp service and a basement for additional storage or living space. The property is within walking distance to school. Enjoy the nearby walking trails at Jack Abernathy Regional Park, located just at the end of the street! The backyard provides plenty of space, complete with a patio, gazebo, and a shed for extra storage. Possession is immediate, so pack your bags and move right in!Recent updates include: - Roof, siding, and 8 inches of insulation (2023) - Hardwood floors, high-efficiency furnace, and ductwork (2025) - Kitchen cabinets and countertops (2020)
- Listing Status:
- Active
- Data Last Updated:
- September 23, 2026 at 10:48PM
- Listing Office:
- REMAX Edge : 810-653-5020
- Listing Agent:
- Gary Hobson : 810-250-8347
- MLS ID:
- 50219226

- General: Street LightsGazeboShed(s)
- Style: Contemporary
- Other Structures: GazeboShed(s)PorchDeck
- Parking: GarageParking spaces: 2
- General: Vinyl SidingTwoBasement
- Road/Access: PavedRoad
- Originating MLS: MiRealSource
- School District: Davison Community Schools
- County: Genesee
- Zoning: LOT 113 COLLINGWOOD VILLAGE NO
- Fencing: Fenced
- Water: Public
- Sewer: Public Sanitary
- Source: MiRealSource
This listing courtesy of Gary Hobson , REMAX Edge
Monthly Payment
- Principal & Interest $
- Property Taxes $
- Home Insurance $
- VA Funding Fee $